House Extensions in Cardiff and the Vale of Glamorgan

Penarth
2024
What Wales does not have is England's Larger Home Extension Scheme. The six-metre and eight-metre limits you will read about on most UK extension websites are English legislation, available through a prior approval and neighbour consultation process that does not exist here. In Wales, if you want to go beyond three or four metres, you apply for planning permission. We have seen Cardiff-specific advice pages state the English figures as though they applied locally. They do not.
A few other Welsh particulars worth knowing. A two-storey rear extension can project four metres at ground floor but only three at first floor, and must leave at least ten and a half metres to the rear boundary. Two-storey rear extensions are not permitted development at all in a conservation area — and Cardiff has a great many, including much of Roath, Cathays, Pontcanna and Llandaff, with more across Penarth. "Original house" means the house as it stood in 1948 or as first built, so a previous owner's extension counts against your allowance even though you did not build it.
If your house is listed, none of the above applies and you will need listed building consent, which since November 2024 has operated under the Historic Environment (Wales) Act 2023. You can read more on this in our recent journal article here.
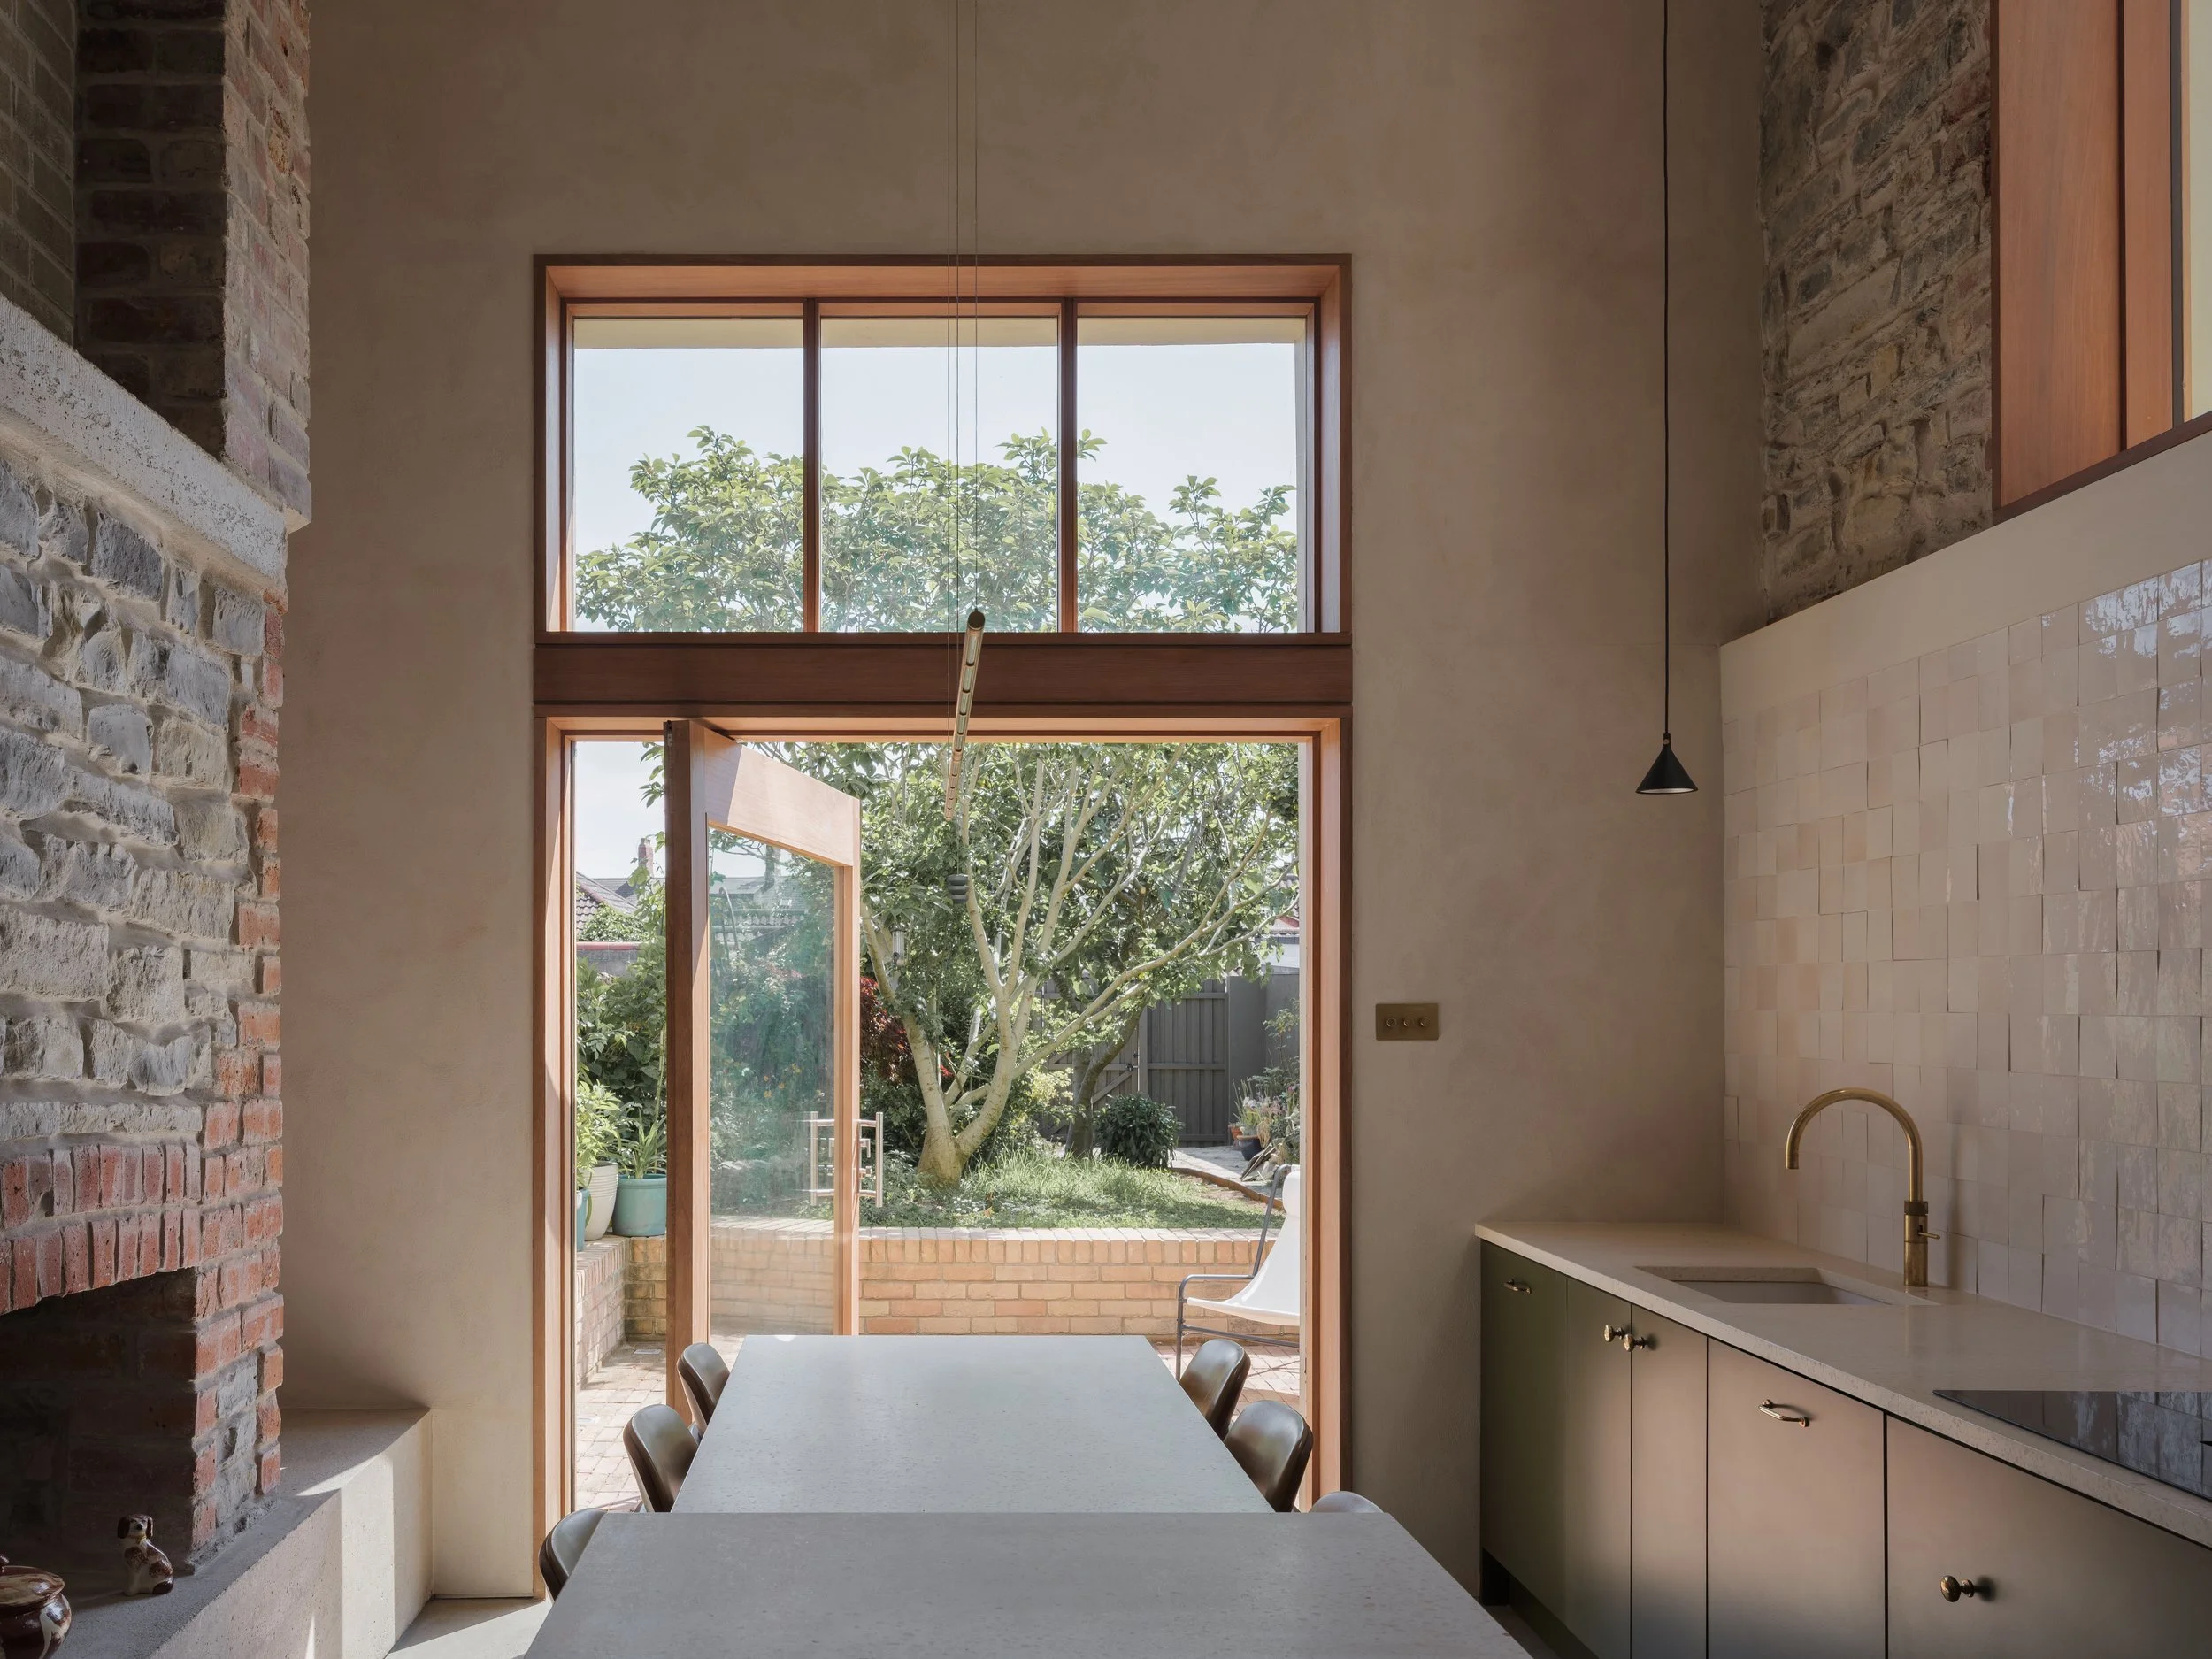
Clive Place
2024
We have designed extensions to Victorian terraces in Roath and Penylan, to houses in Penarth and across the Vale, and to a good number of London terraces before that. Most of them started the same way: a family who like where they live, a ground floor that no longer works, and a suspicion that moving would cost more and solve less.
This page covers what people usually want to know before they ring an Architect. What the planning position is, roughly what it costs, how long it takes, and what we actually do.
The planning rules in Wales are not the English rules
This matters more than almost anything else on this page, and most of the advice online gets it wrong.
Wales has its own planning system. A single-storey rear extension is permitted development if it projects no more than three metres beyond the original rear wall for a terraced or semi-detached house, or four metres for a detached one, stays under four metres in height, and sits no higher than the existing eaves. No more than half the land around the original house can be built on.

Pen-y-Lan Road
2022
Where a project is permitted development, we usually recommend applying for a Certificate of Lawfulness. It is not compulsory. It is considerably cheaper than discovering the problem when you sell.
What it costs?
In Cardiff and the Vale in 2026, a single-storey extension built to a good standard runs at roughly £2,000 to £3,675 per square metre, before VAT and before fit-out. A twenty square metre rear extension therefore sits somewhere around £50,000 to £75,000 as a construction cost.
That is the building. On top of it sit structural engineering, planning and building regulations fees, party wall costs where a neighbour is affected, and kitchens, joinery and landscaping, which are the items that most often move a budget. We would always suggest a contingency of around ten per cent.
Specification moves these numbers more than size does. Two extensions of identical footprint can differ by half again depending on glazing, roof construction and how the new part meets the old. Part of our job in the first few weeks is telling you honestly which version of your idea your budget actually buys.
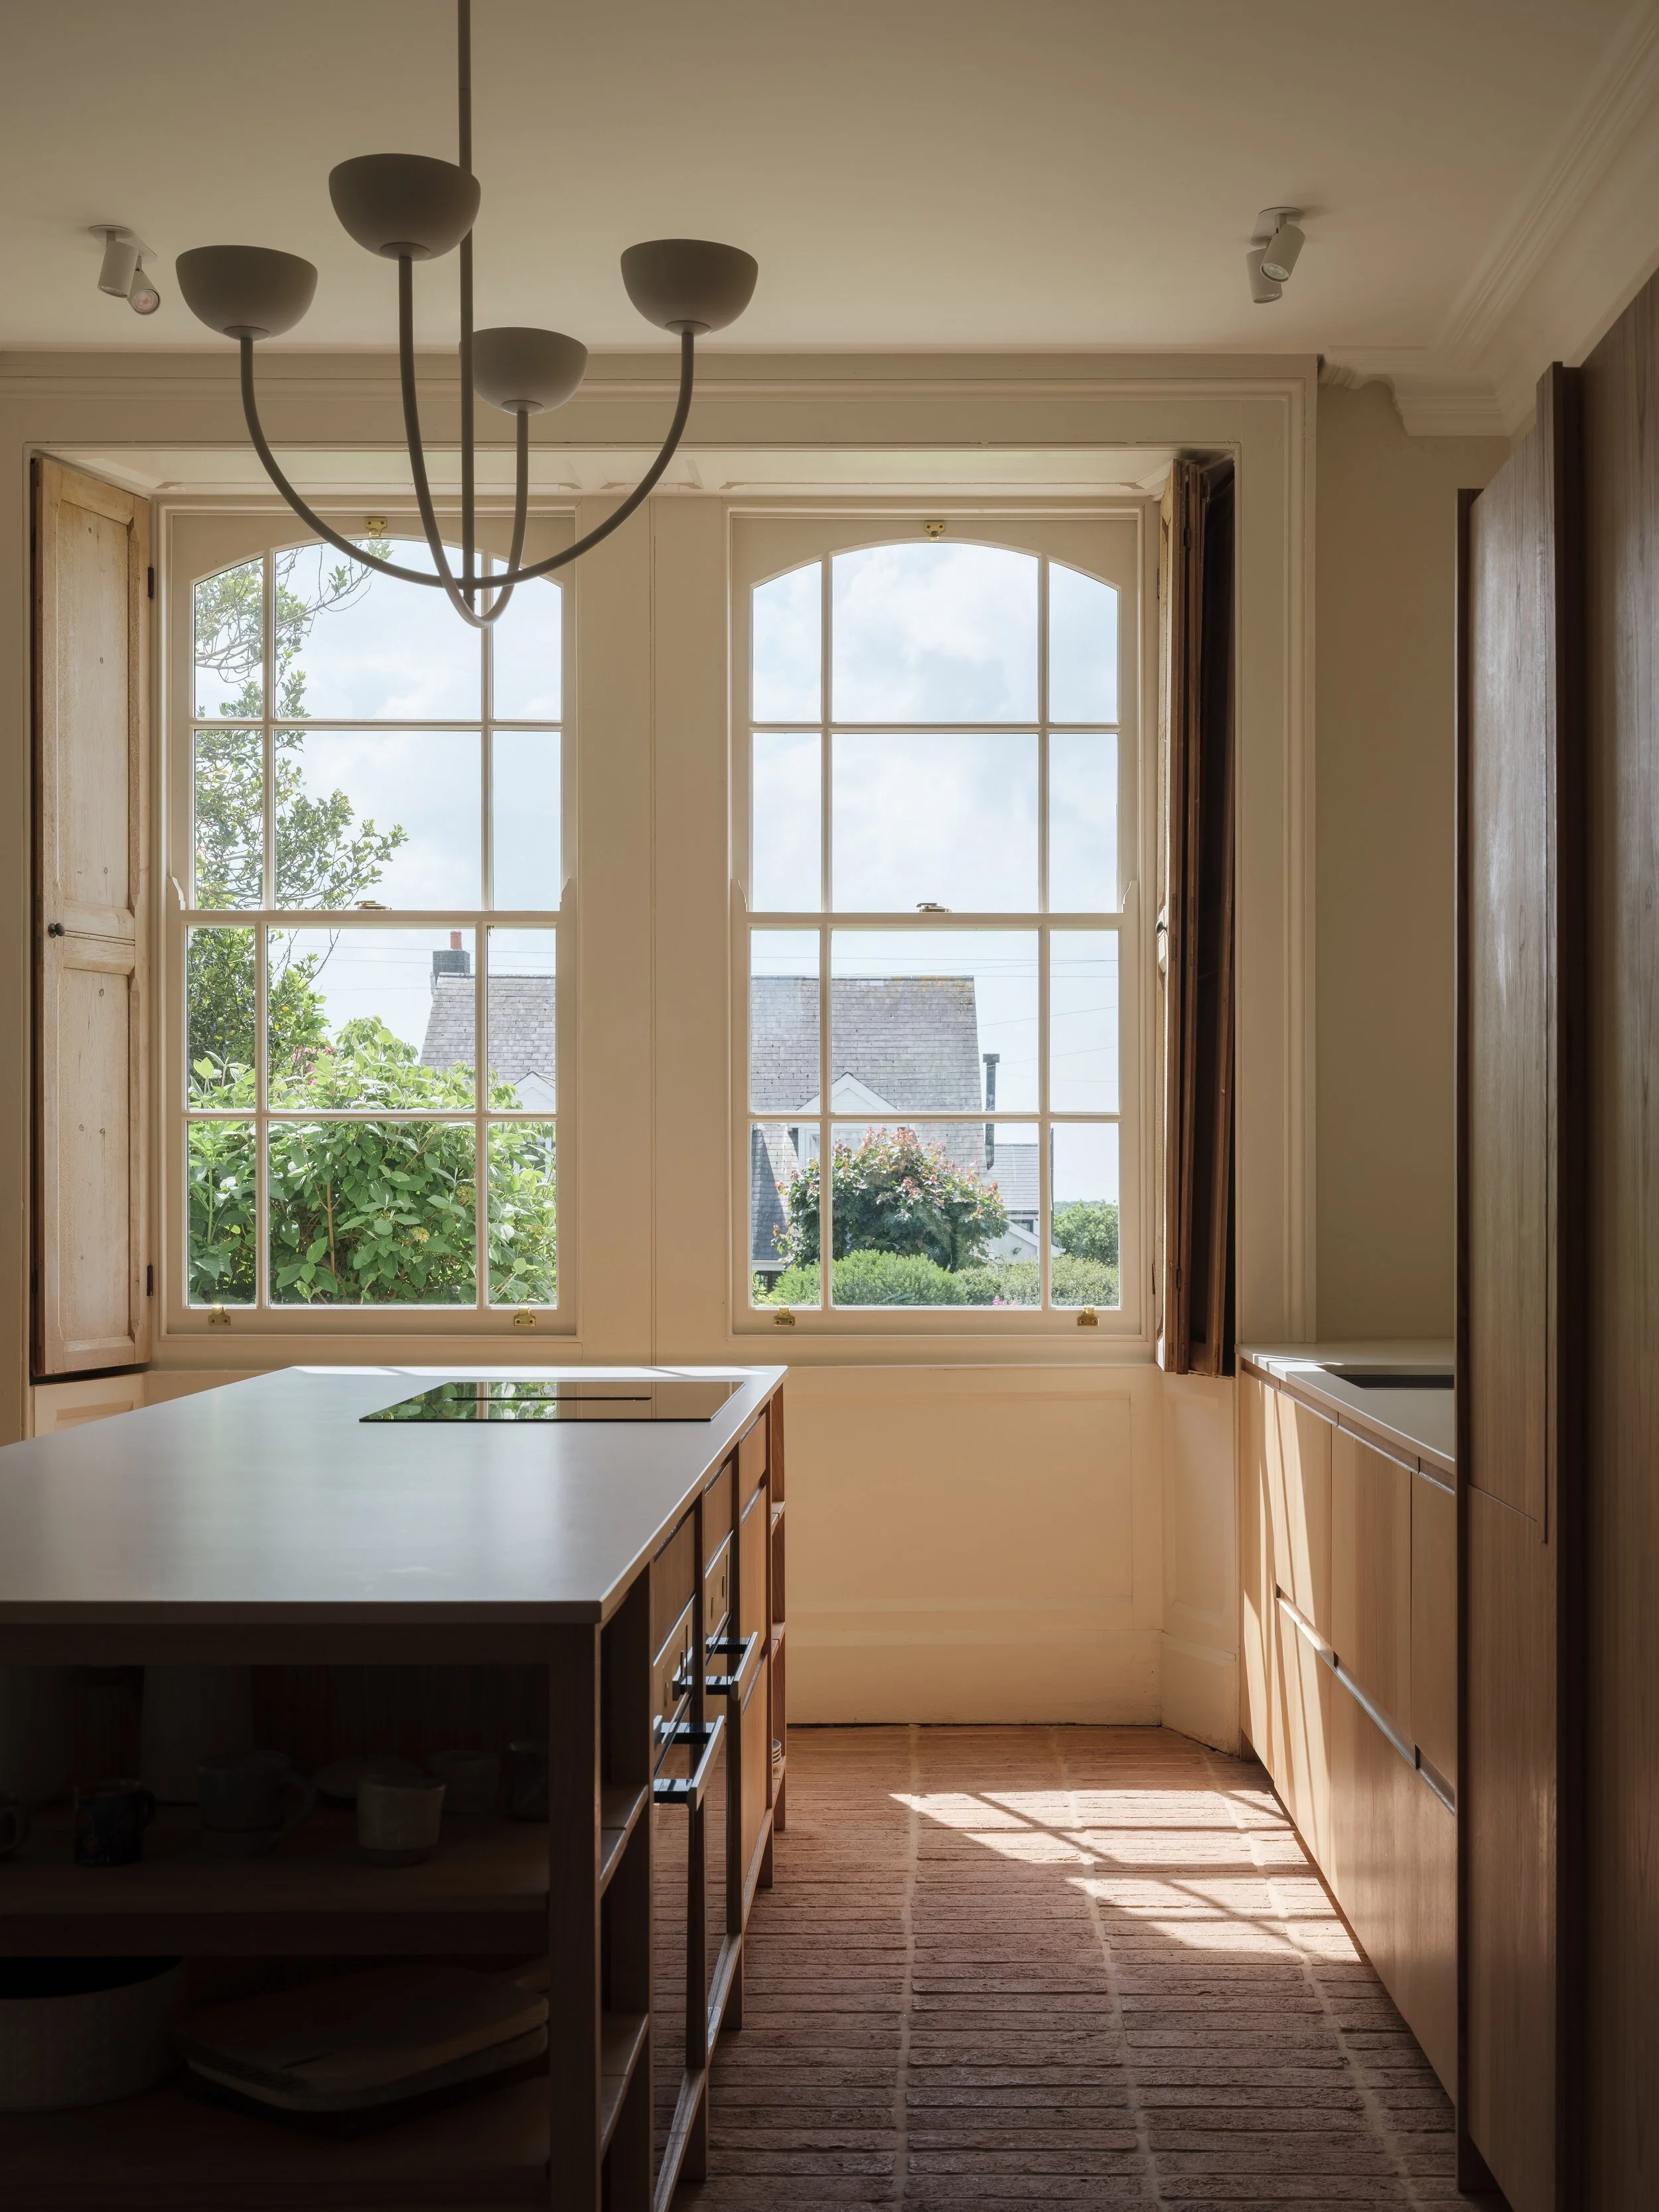
Clifton House
2024
How long does it take?
From first meeting to starting on site, six to twelve months is normal. Survey and design take four to eight weeks. A householder planning application in Cardiff or the Vale takes eight to twelve weeks from validation, though it can run longer, and the technical drawings and tender package take another six to eight weeks after that.
Construction for a single-storey rear extension is usually ten to sixteen weeks, and sixteen to twenty-four for two storeys.
People consistently underestimate the front half and overestimate the back half. The design and consent stage is where the time goes, and it is also where the decisions that matter are made.
How we work
We start with a measured survey and a feasibility study, which tests two or three options against your budget before anyone commits to one. From there we develop a single design, submit for planning or a Certificate of Lawfulness, prepare the technical package, obtain tenders from contractors we know, and administer the contract on site.

Inverness Place
2018