Retrofitting Listed Buildings in Wales: What Cadw Allows
July 2026
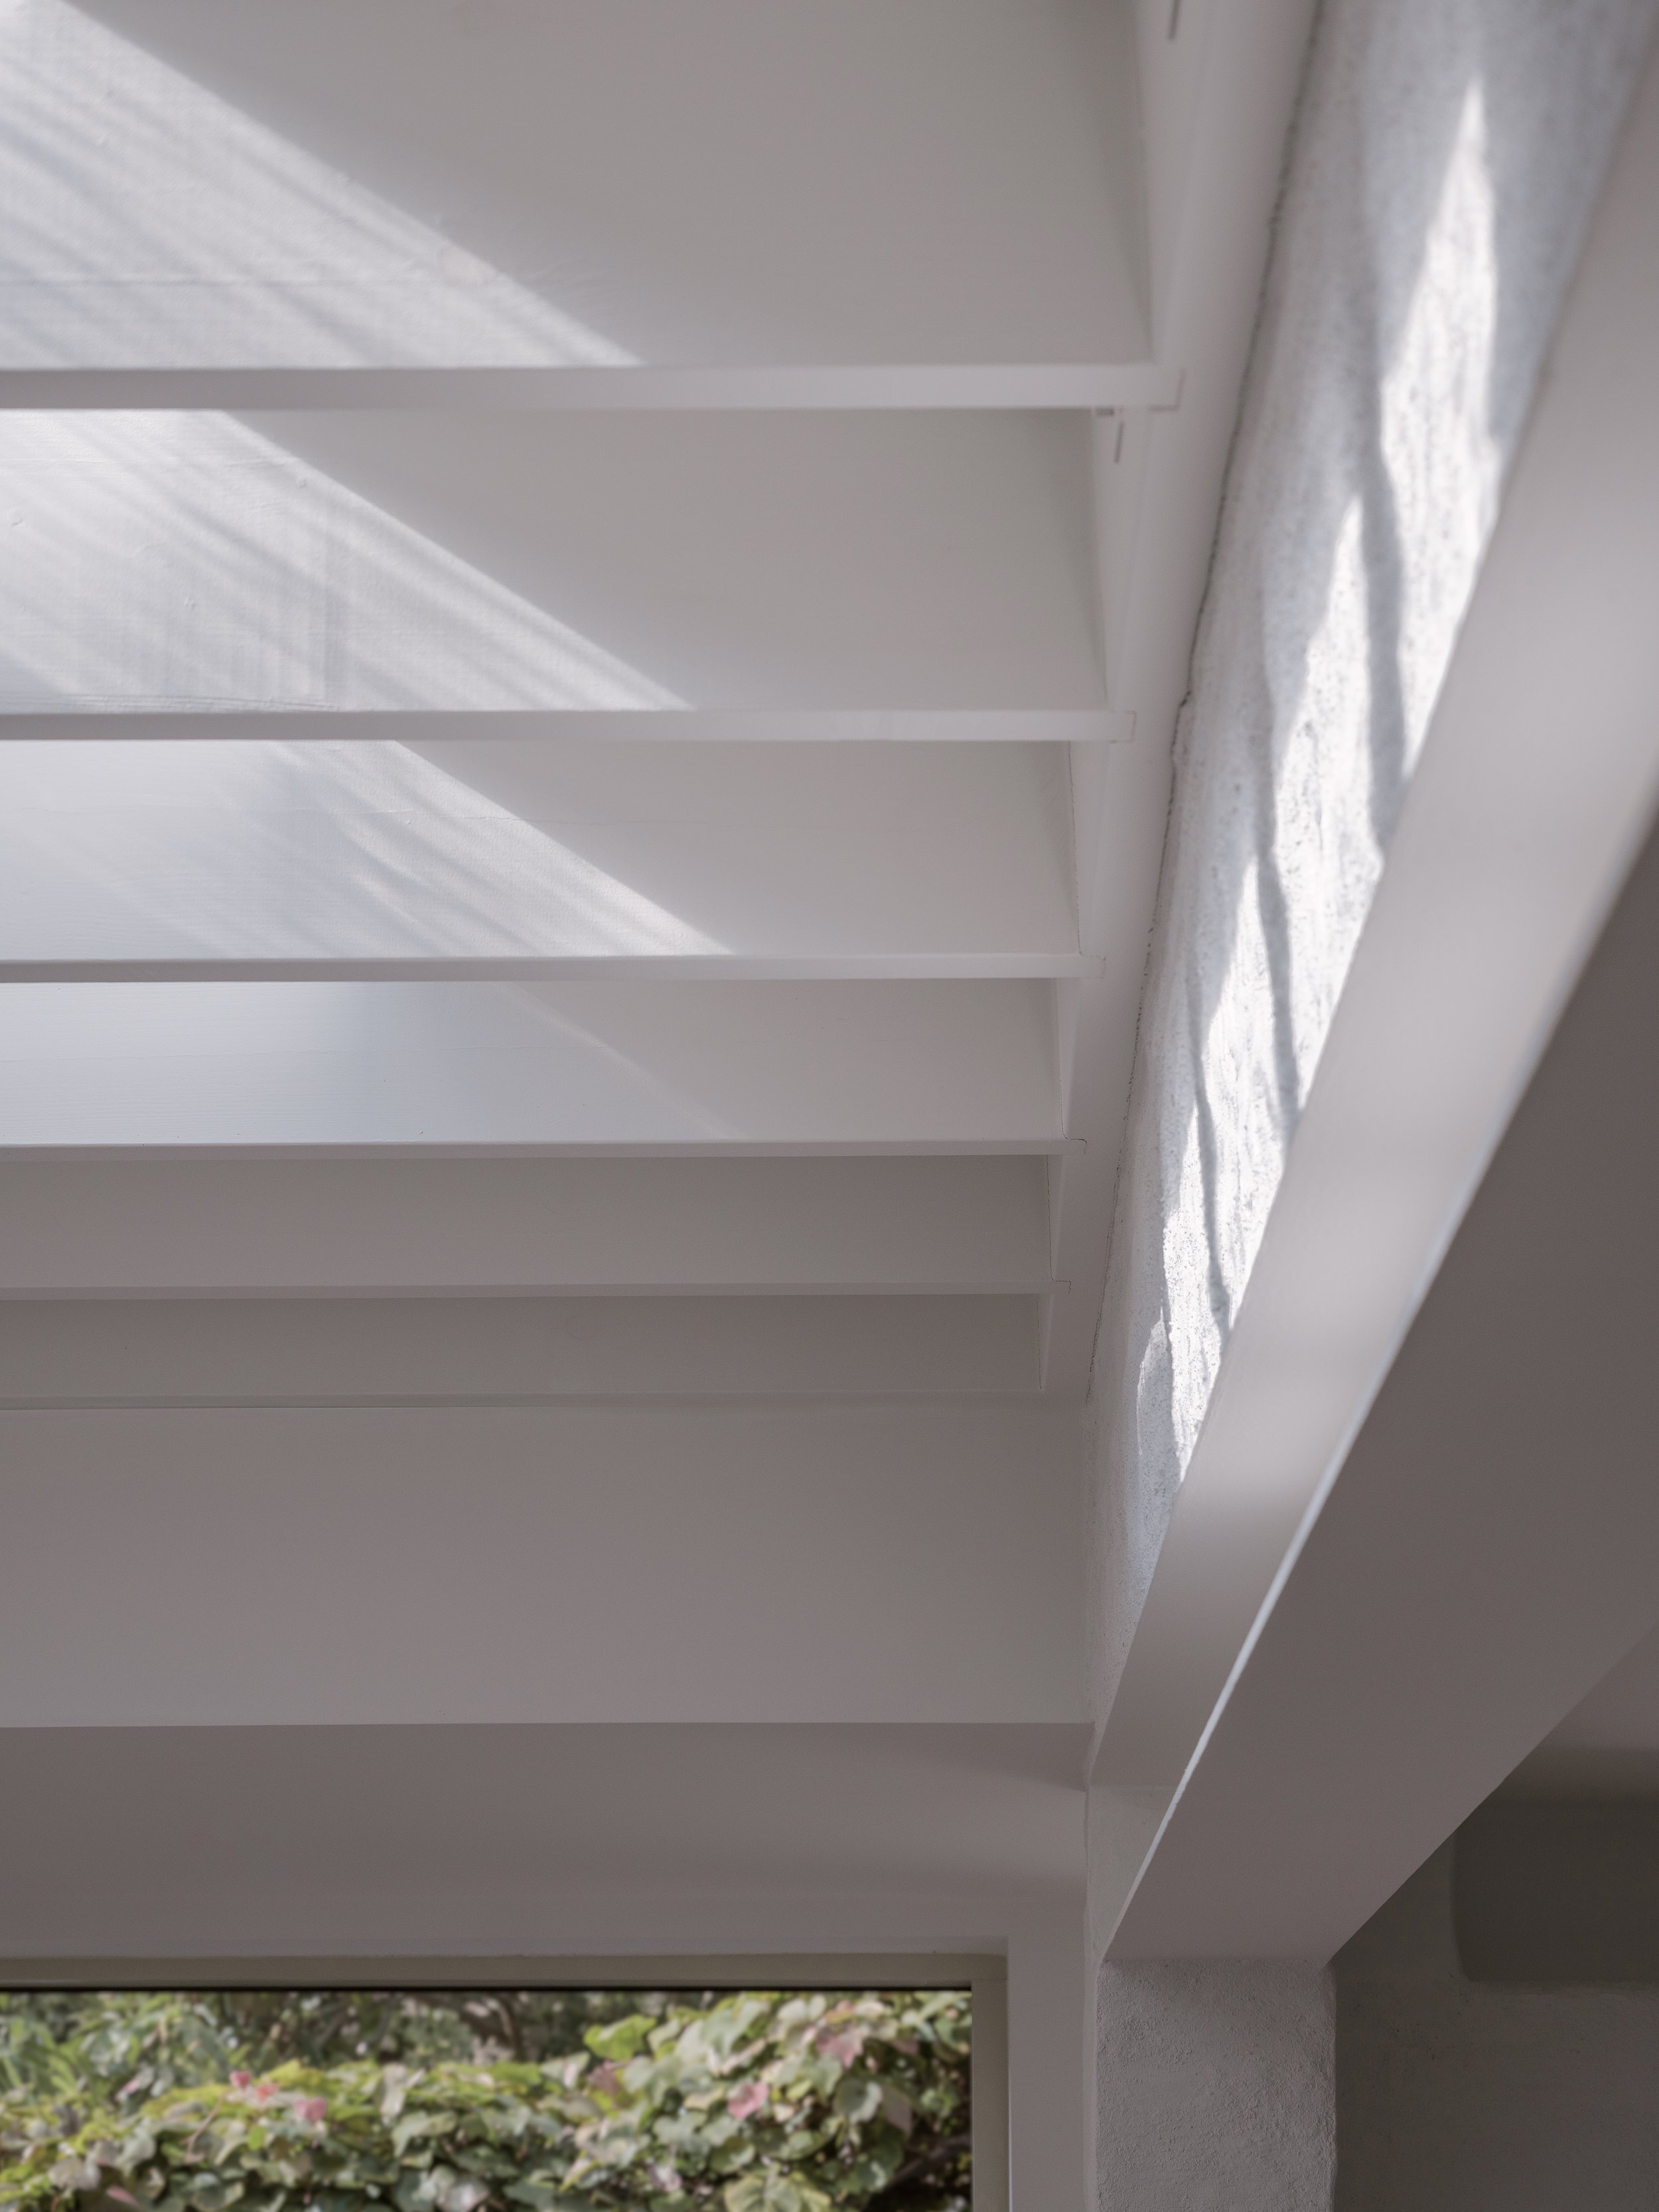
Refurbishment of a Grade II Listed House, Walworth London
For most owners the practical consequence of the new Act is a single requirement. An application for listed building consent in Wales must now include a heritage impact statement, a statutory obligation under section 90 of the 2023 Act with its contents set out in the Listed Buildings and Conservation Areas (Procedure and Interest Rate) (Wales) Regulations 2024. For listed building consent it replaces the design and access statement. England expects something comparable as a matter of policy and good practice; in Wales it is law. The distinction sounds administrative and is not. A heritage impact statement is the product of a structured assessment of what makes a building significant, tested against each change proposed to it, and when it is done at the beginning it is a design tool. When it is done at the end, as it very often is, it becomes a description of the works with the word heritage attached, and conservation officers can spot one at fifty paces.
Clients occasionally offer to write it themselves, and rather more often assume that we will, which we can and sometimes do. We would generally rather not. Our preference is to bring a heritage consultant into the team at the outset, and not because the Act requires a statement or because the conservation officer will expect to see one. A properly assembled heritage impact assessment changes the project. It establishes what is actually significant about a building before anybody has drawn anything, which means that the decisions taken afterwards are informed ones, and it removes the particular disappointment of discovering late in the process that the thing everyone had grown attached to was never going to be acceptable. Treated as a box to be ticked it is an expense. Treated as the first piece of design work it is the cheapest part of the job.
The guidance itself is more permissive than most owners expect. Cadw's How to Improve Energy Efficiency in Historic Buildings in Wales, published in 2022 with the Sustainable Traditional Buildings Alliance, sets out what it calls a whole building approach: understand the building, its context, its significance and everything affecting how it uses energy, and only then decide what to do to it. The caution running through the document is not about appearance. It is about moisture. Traditional construction manages water by absorbing it and letting it go again; modern construction is designed to exclude it altogether. Apply the second logic to the first and the water has nowhere to travel, and the wall rots quietly behind the insulation that was supposed to save it. Read that way the constraints stop being heritage obstruction and start being building physics, which is what they have always been.
Where we would take issue with it is not on caution. We use natural insulation where it is appropriate and where the budget allows, and there are buildings where the honest answer is that they should not be insulated at all, because the harm done in fitting it outweighs anything recovered in performance. That judgement is the whole of the work. The difficulty with the guidance is that it is broad enough to accommodate almost any answer without ever asking who is qualified to arrive at one. It does not press owners to engage contractors and consultants competent in traditional construction. It does not require a method statement. It does not ask that the person submitting the application has any particular knowledge of the building type they are proposing to alter. A listed building can be damaged permanently by work that was consented, well intentioned and carried out by people who had never done it before, and there is very little in the current framework that makes that outcome unlikely.
Nor is there a single answer that travels. A specification that performs perfectly well on a Cardiff terrace can fail on the Glamorgan coast, where wind-driven rain and salt put demands on a wall that no generic retrofit advice accounts for, and it will fail differently again on an exposed upland site. This is the same point we made in The Local about working with joiners who understand what a particular timber will do in a particular weather. It applies to insulation, to mortars and to glazing at least as forcefully.
Working in both countries, the distinctions are real and not always where you expect to find them. The grading system is broad. Grade II covers a modest terraced house and a monastery in the Bannau equally, and on its own it tells you very little about how difficult a building will be to alter. What matters more is the authority you are dealing with. In London, in our experience, conservation officers have tended to be more open to change. In Wales they are more often reticent, and will want a strong precedent set in front of them before they will agree to it. Neither position is unreasonable, and both are a product of the buildings each is used to looking at. But it does mean that the same proposal, on two buildings of the same grade, can meet two entirely different receptions, and that the work of understanding your building extends to understanding who will be reading the application.
In both countries the approach has been the same. Bring the heritage consultant in at the beginning, understand the building before proposing anything to it, and arrive with an argument rather than a drawing. Which is, in the end, the argument we have been making since the office started. A listed building is simply the most literal version of it: a structure built to last, still standing, asking only to be understood before it is changed.
There are more than thirty thousand listed buildings in Wales. Almost all of them are cold, most of them leak heat through walls that were never intended to hold it, and every one of them is protected by law from the kind of alteration that would fix it quickly. This is usually presented as a problem, and occasionally as a scandal. It is neither. It is the most concentrated version of the argument we have been making since the office started: that the building already standing is almost always the better building, and that the work of making it perform is more difficult, more interesting and considerably less wasteful than replacing it.
What is a problem is that most of the advice available to the owners of these buildings does not apply to them. Search for guidance on retrofitting a listed building and you will find Historic England advice notes, English permitted development rights, and confident references to the Planning (Listed Buildings and Conservation Areas) Act 1990. Historic England has no remit in Wales. That 1990 Act, along with the Ancient Monuments and Archaeological Areas Act 1979, ceased to apply here on 4 November 2024, when the Historic Environment (Wales) Act 2023 came fully into force and consolidated Welsh heritage law into a single statute. Wales has had its own historic environment service in Cadw for decades and now has its own legislation to go with it. Almost nobody writing about this subject online appears to have noticed.
We took on a project recently from an Architect working outside Wales who had developed a scheme on the assumption that Cadw and Historic England operate to the same guidance, and that what had been agreed on English precedent would follow here on the same terms. It is an understandable mistake. The two organisations collaborate often enough Cadw's own energy efficiency guidance was produced with assistance from Historic England that the distinction is easy to miss, and the language of the two regimes is superficially similar enough to reward a quick reading. The difficulty is that it only becomes concrete at the point the application is being assembled, by which stage the drawings are largely done, the client has a programme in their head, and somebody has to explain why a portion of the work needs revisiting.
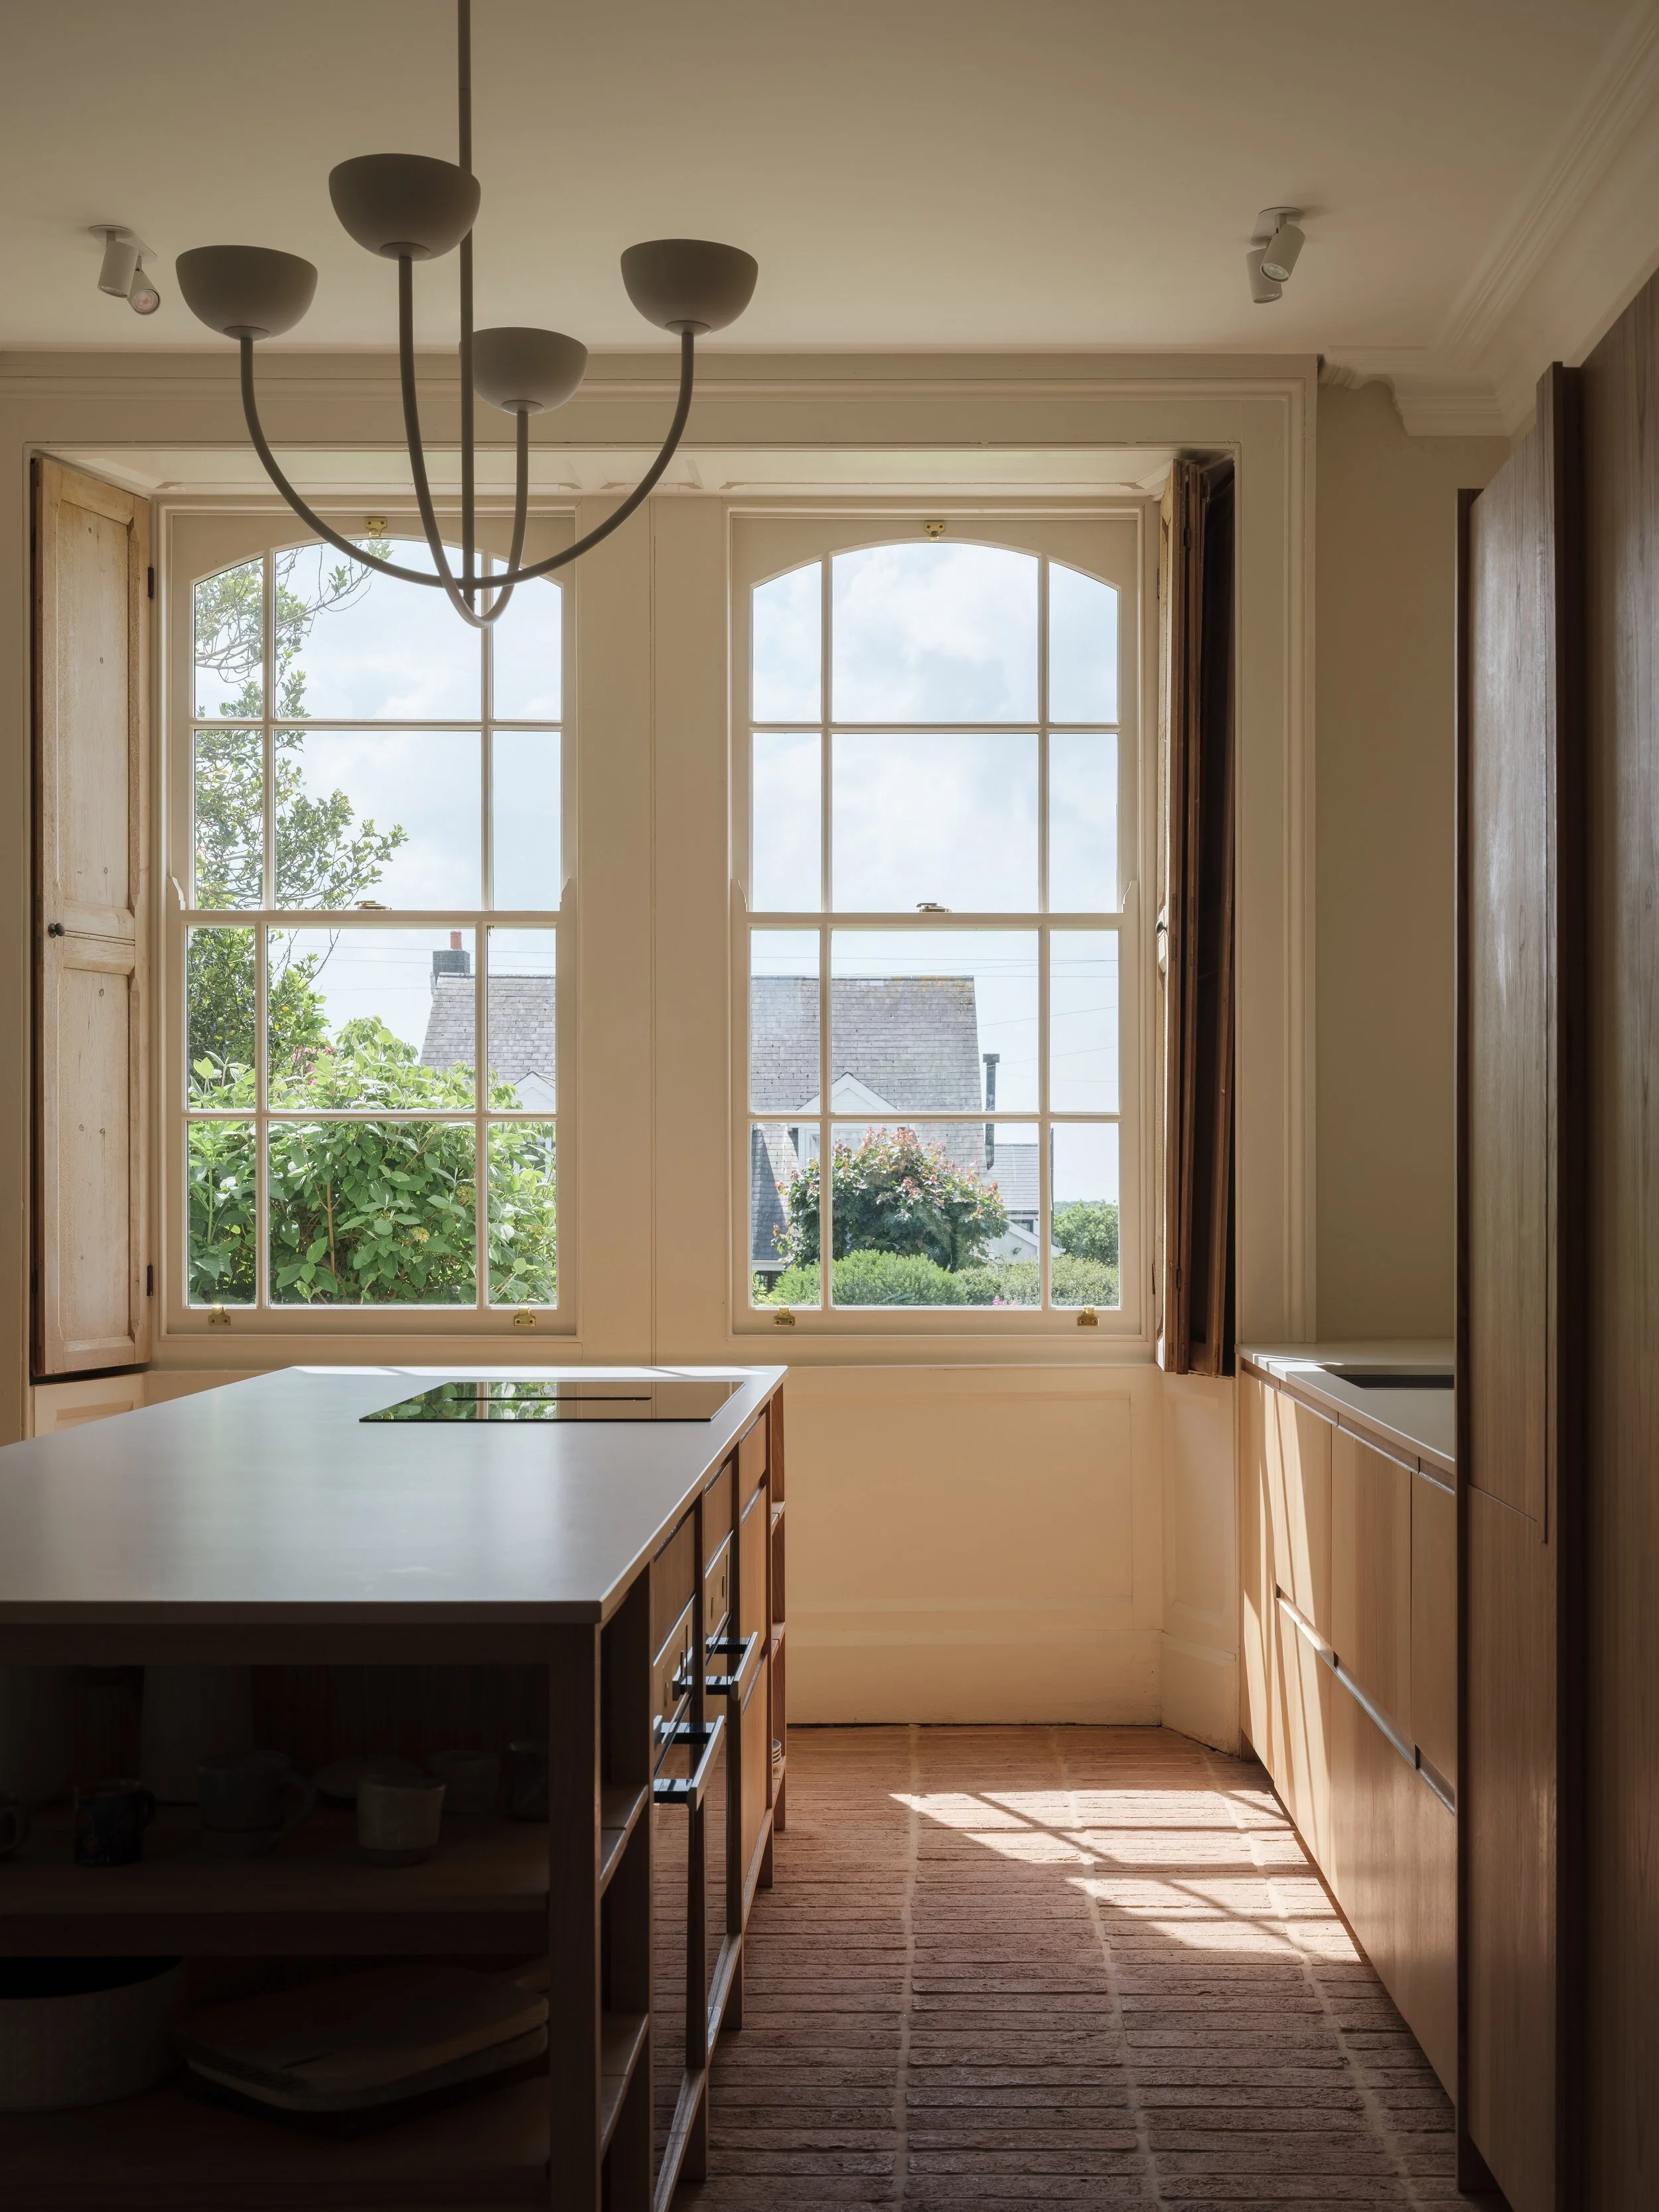
Refurbishment of a Grade II Listed House, Southerndown, Vale of Glamorgan Wales
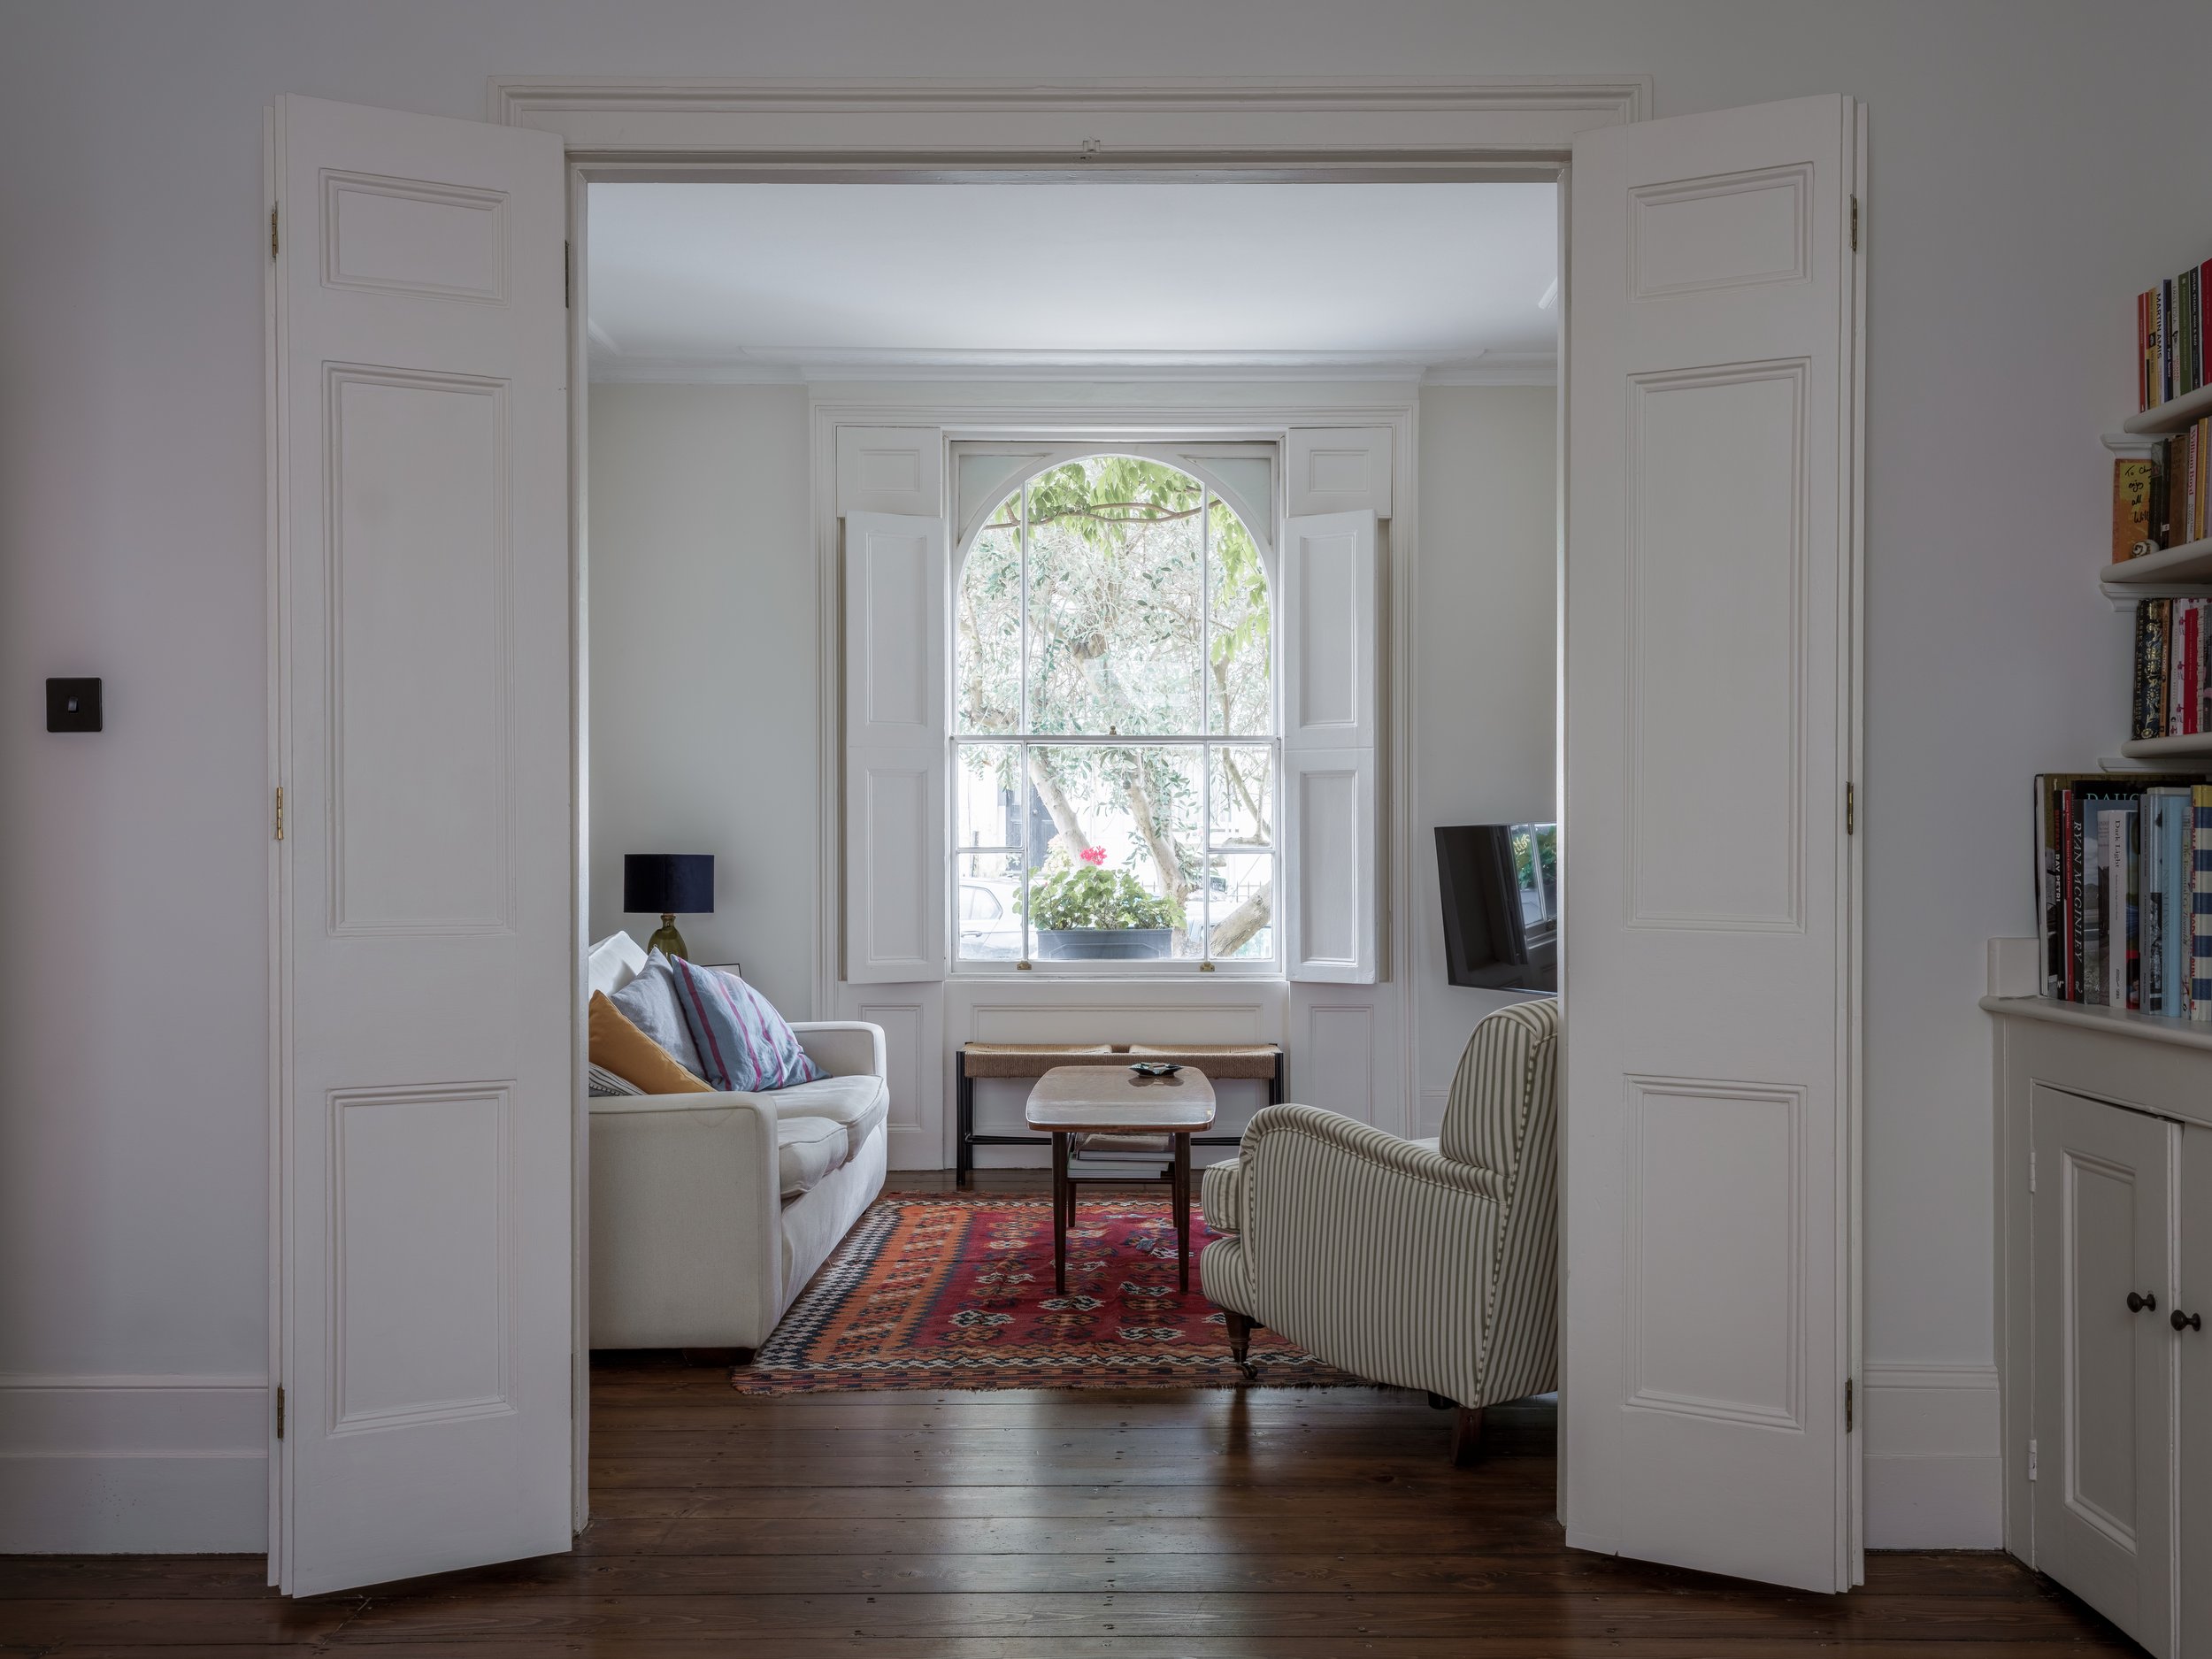
Refurbishment of a Grade II Listed House, Walworth London