Clifton House
Catref
Southerndown, Vale of Glamorgan
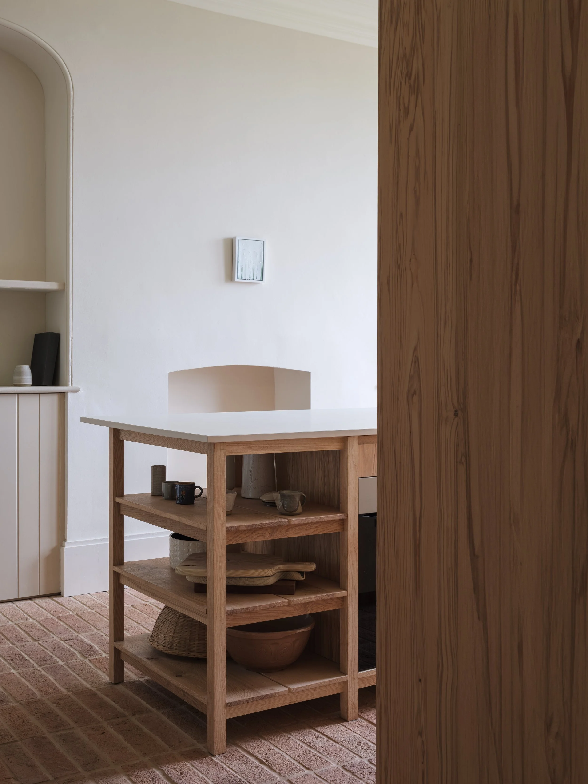
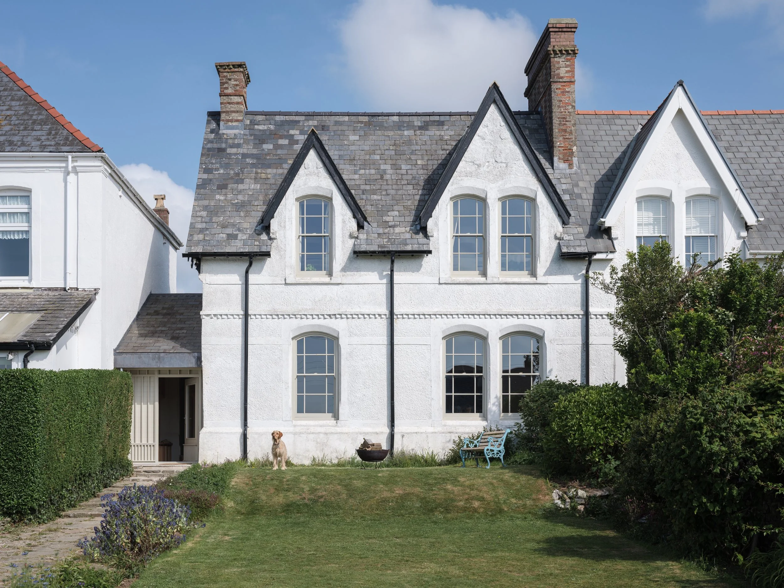
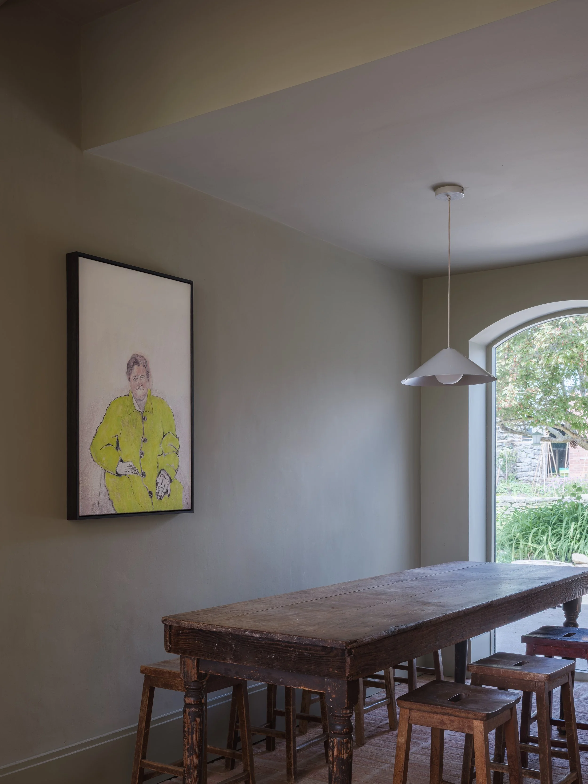
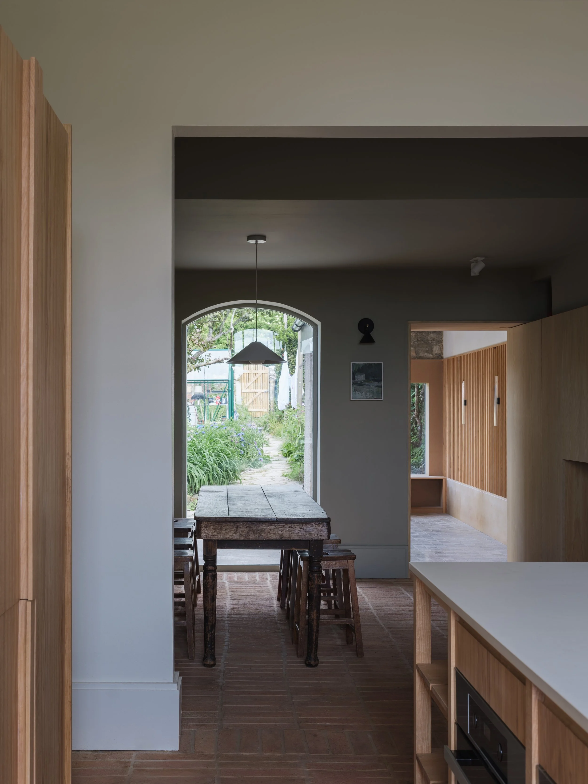
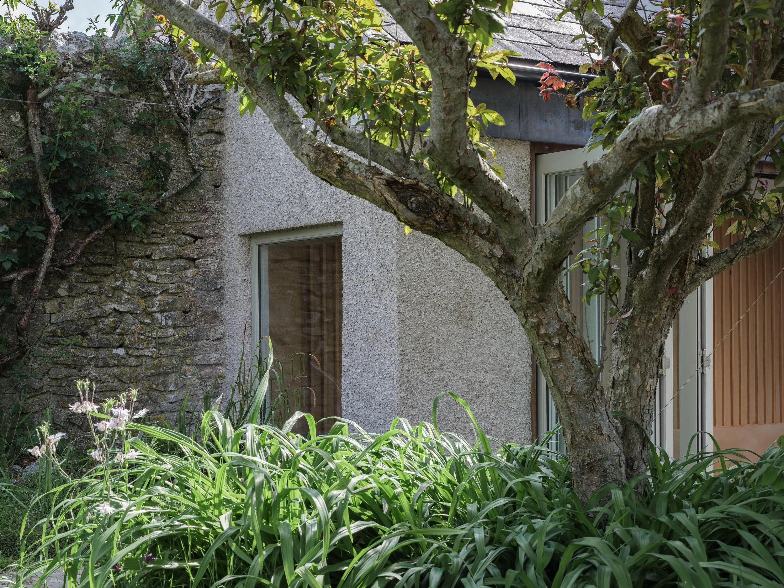
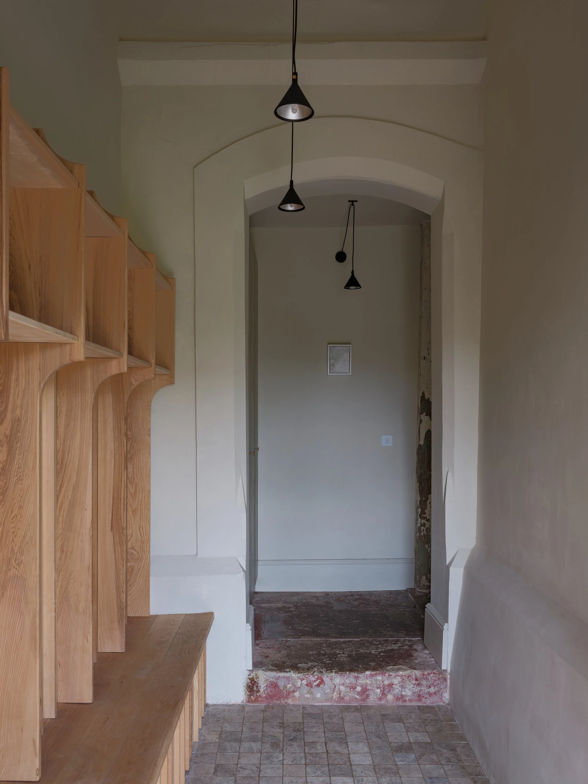
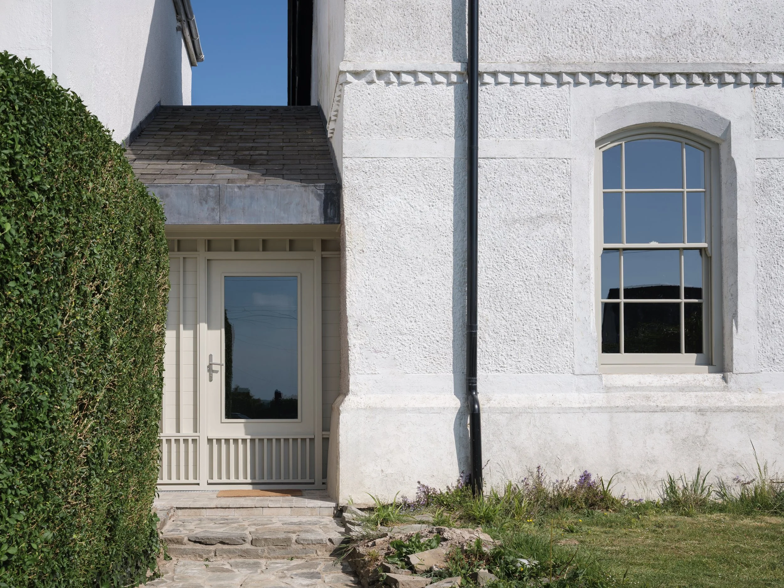
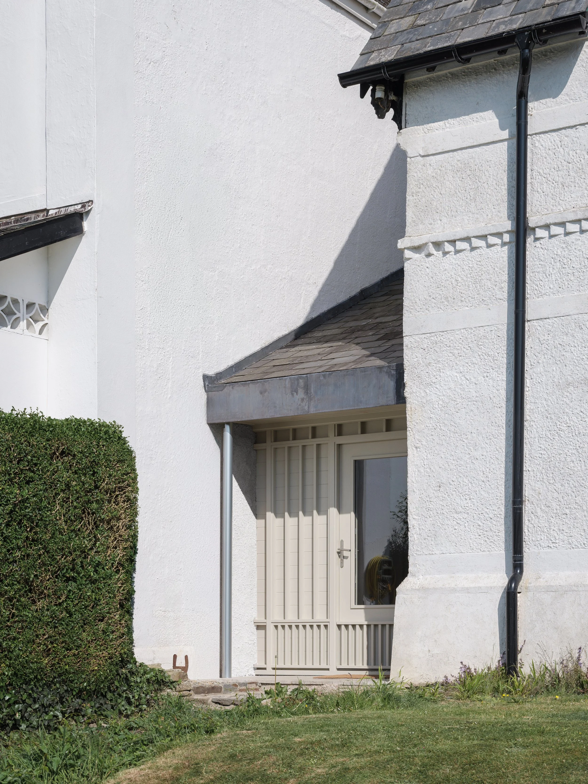
This small but ambitious project looks to refurbish a Grade II listed Victorian house overlooking the sea along the south coast of Wales. We were originally approached by the client, a growing family, prior to them making the purchase and advised on the possibilities and opportunities the house presented, establishing a wider brief and program for the house, garden and outbuildings.
Clifton House was built in around 1861 for the workers on the Dunraven Estate and first appears on an Ordnance Survey of 1877. The style and detail suggests that the house itself and it’s almost identical neighbour were designed by or influenced by John Pollard Seddon. Seddon had originally provided designs for three larger houses in the vicinity of Clifton House.
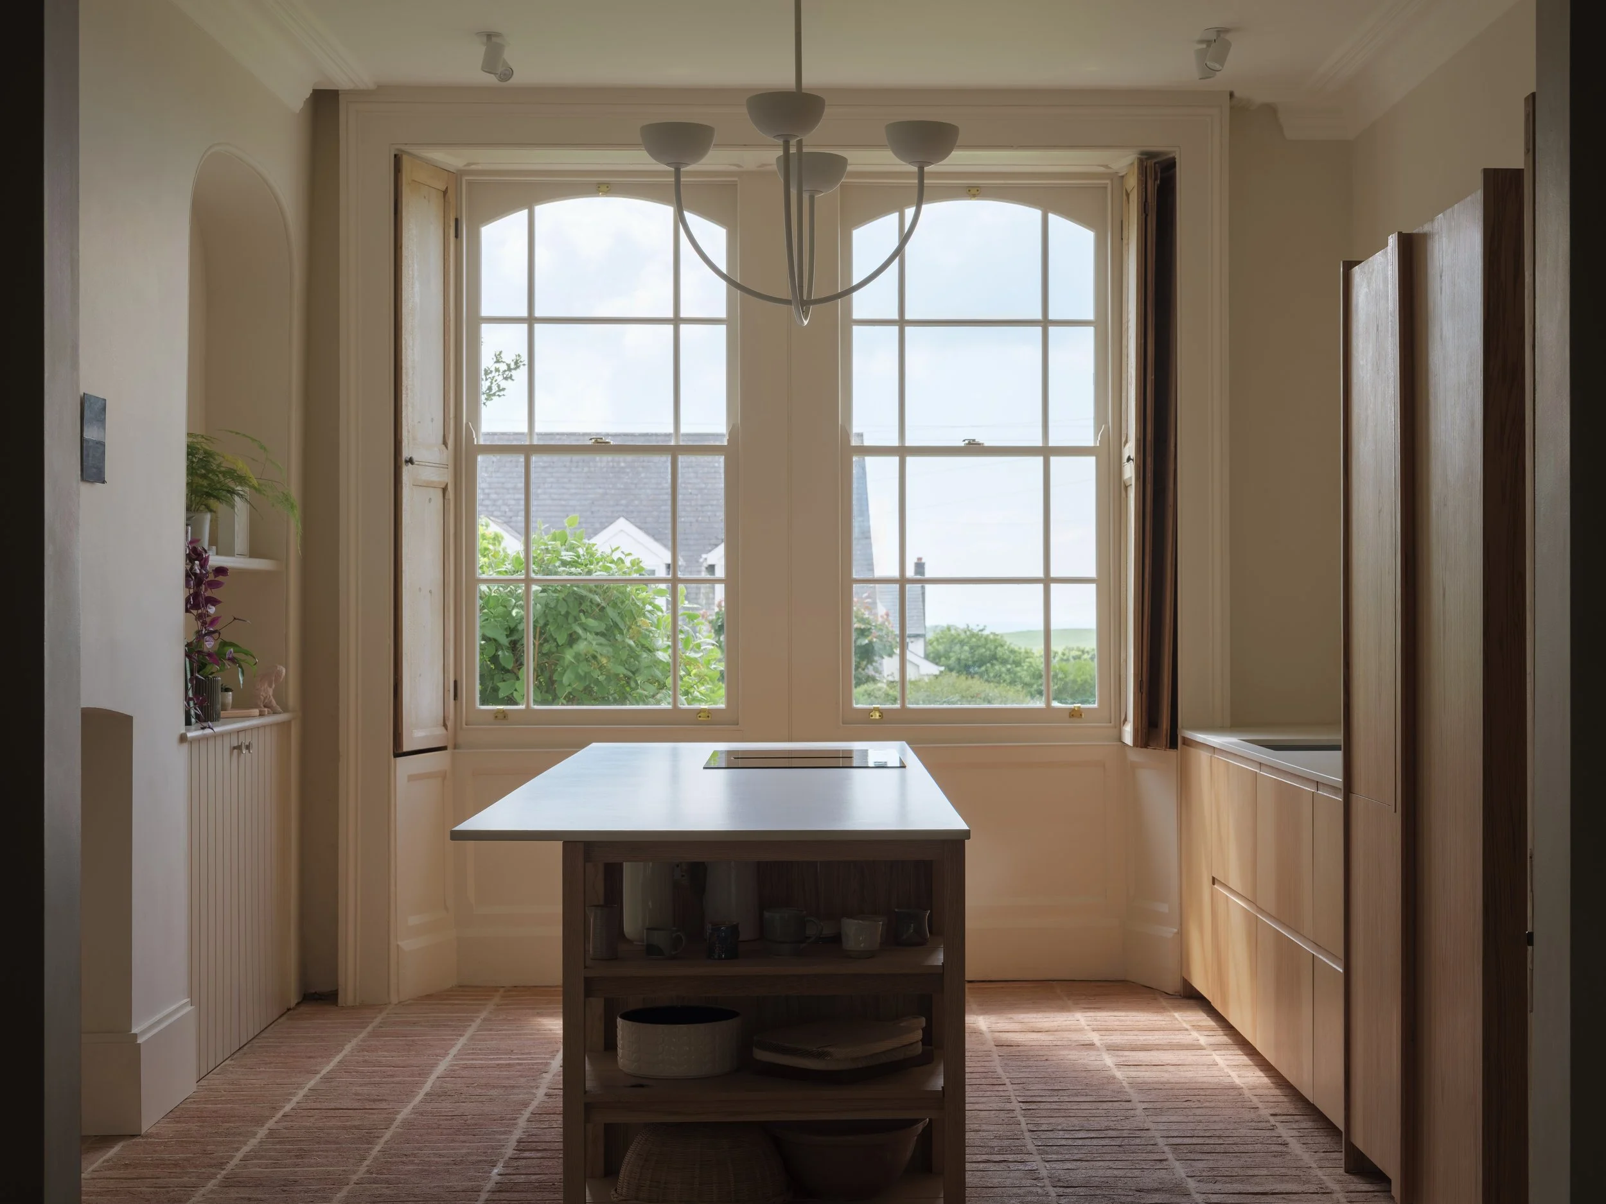
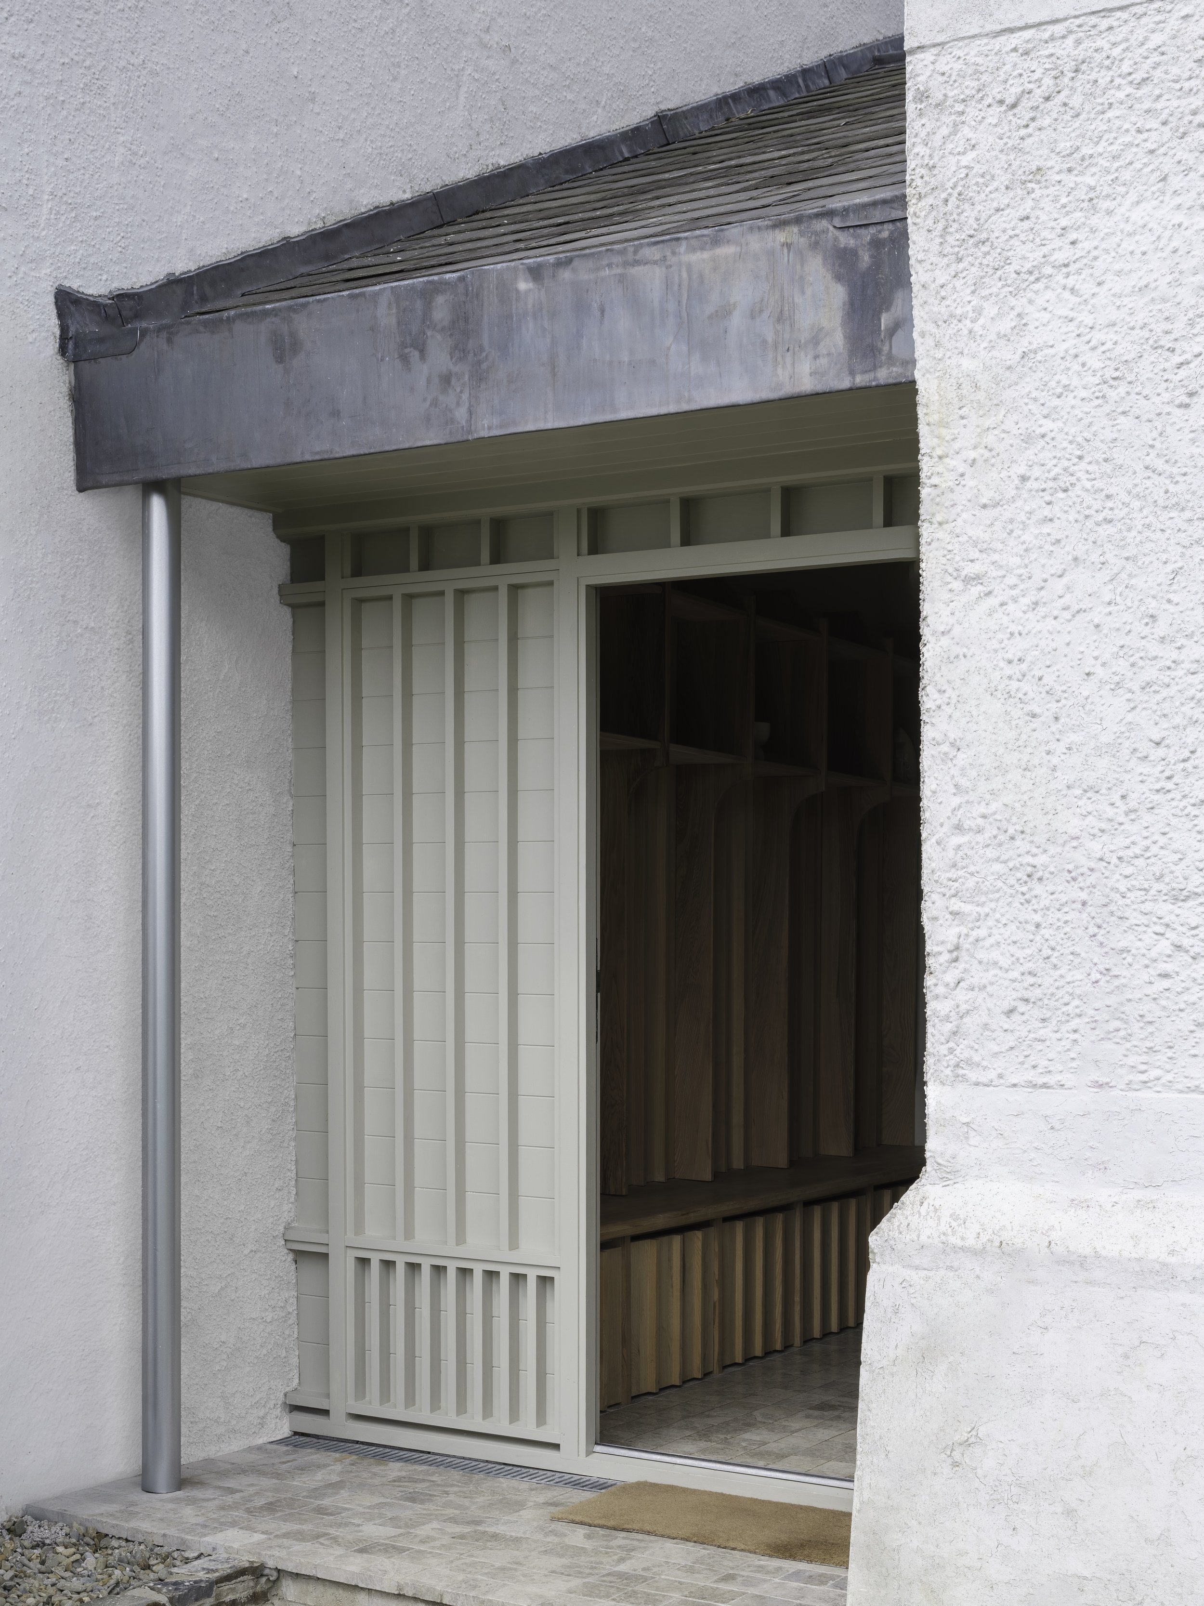
We have restored the home using techniques and materials appropriate to working with sensitive heritage projects. We have also deployed a range of passive and renewable energy solutions which will eventually lead to the home being carbon neutral.
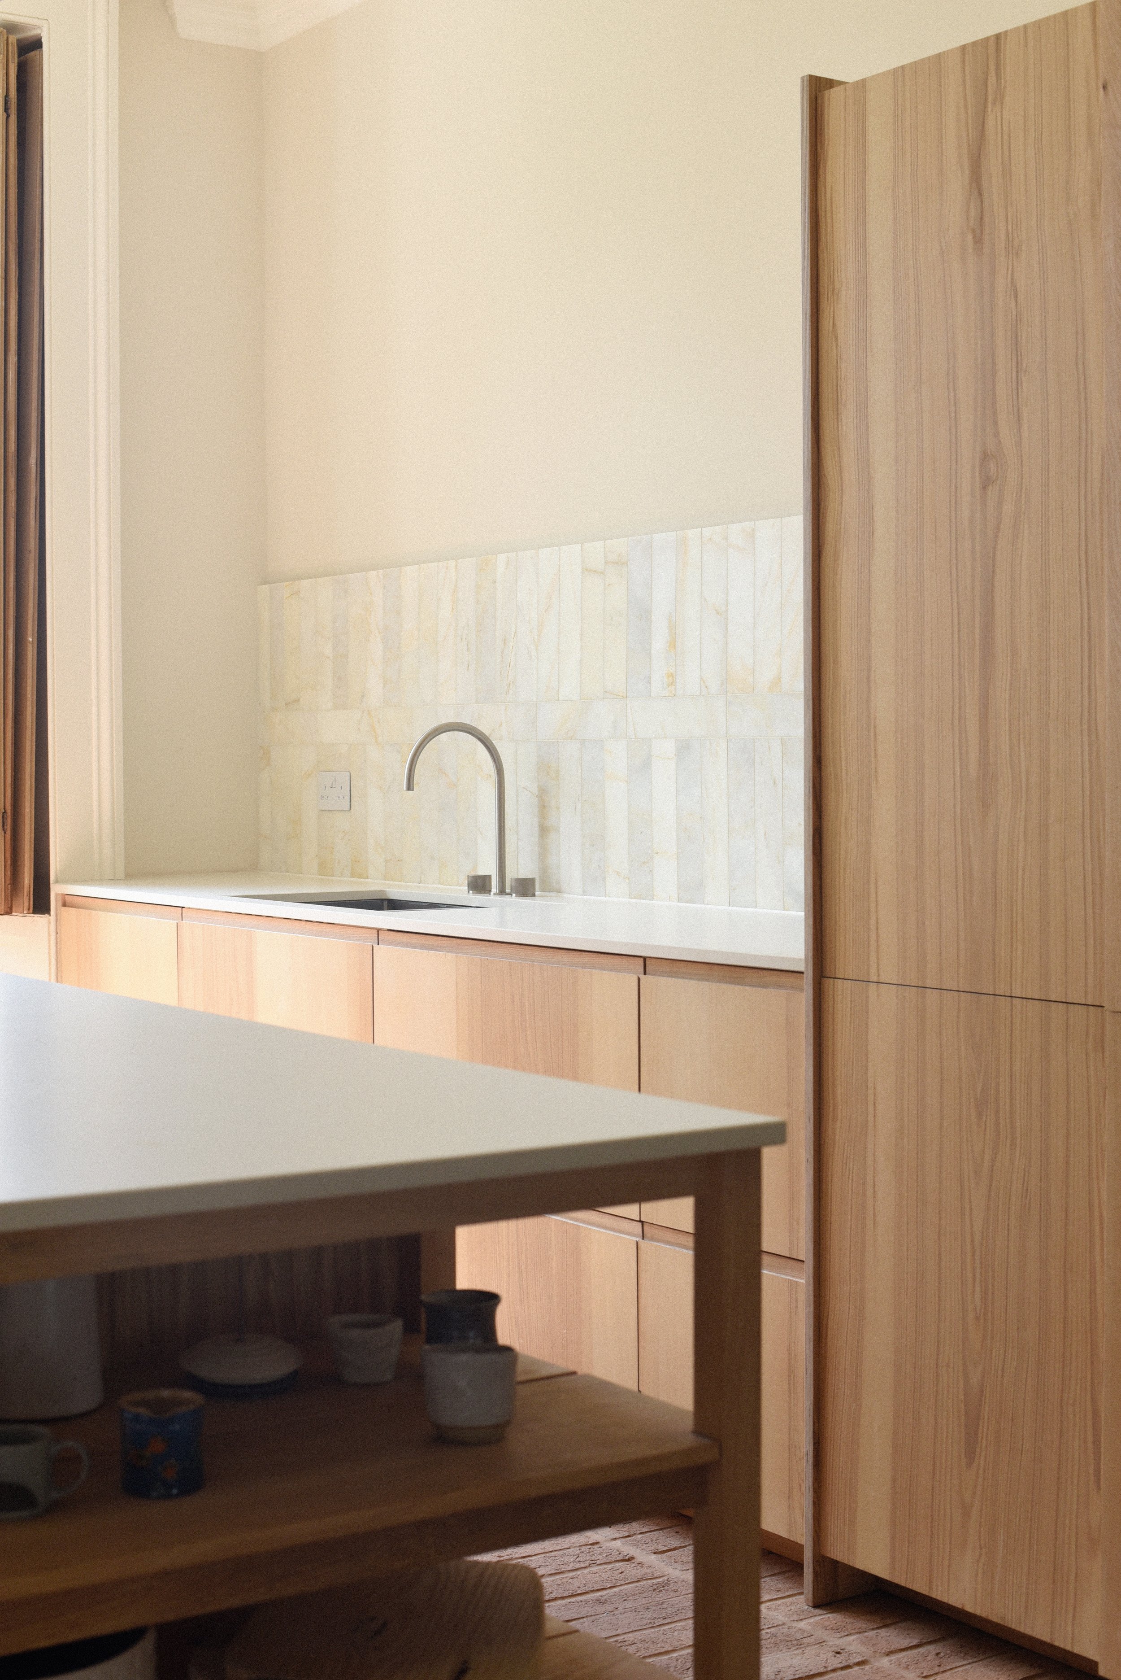
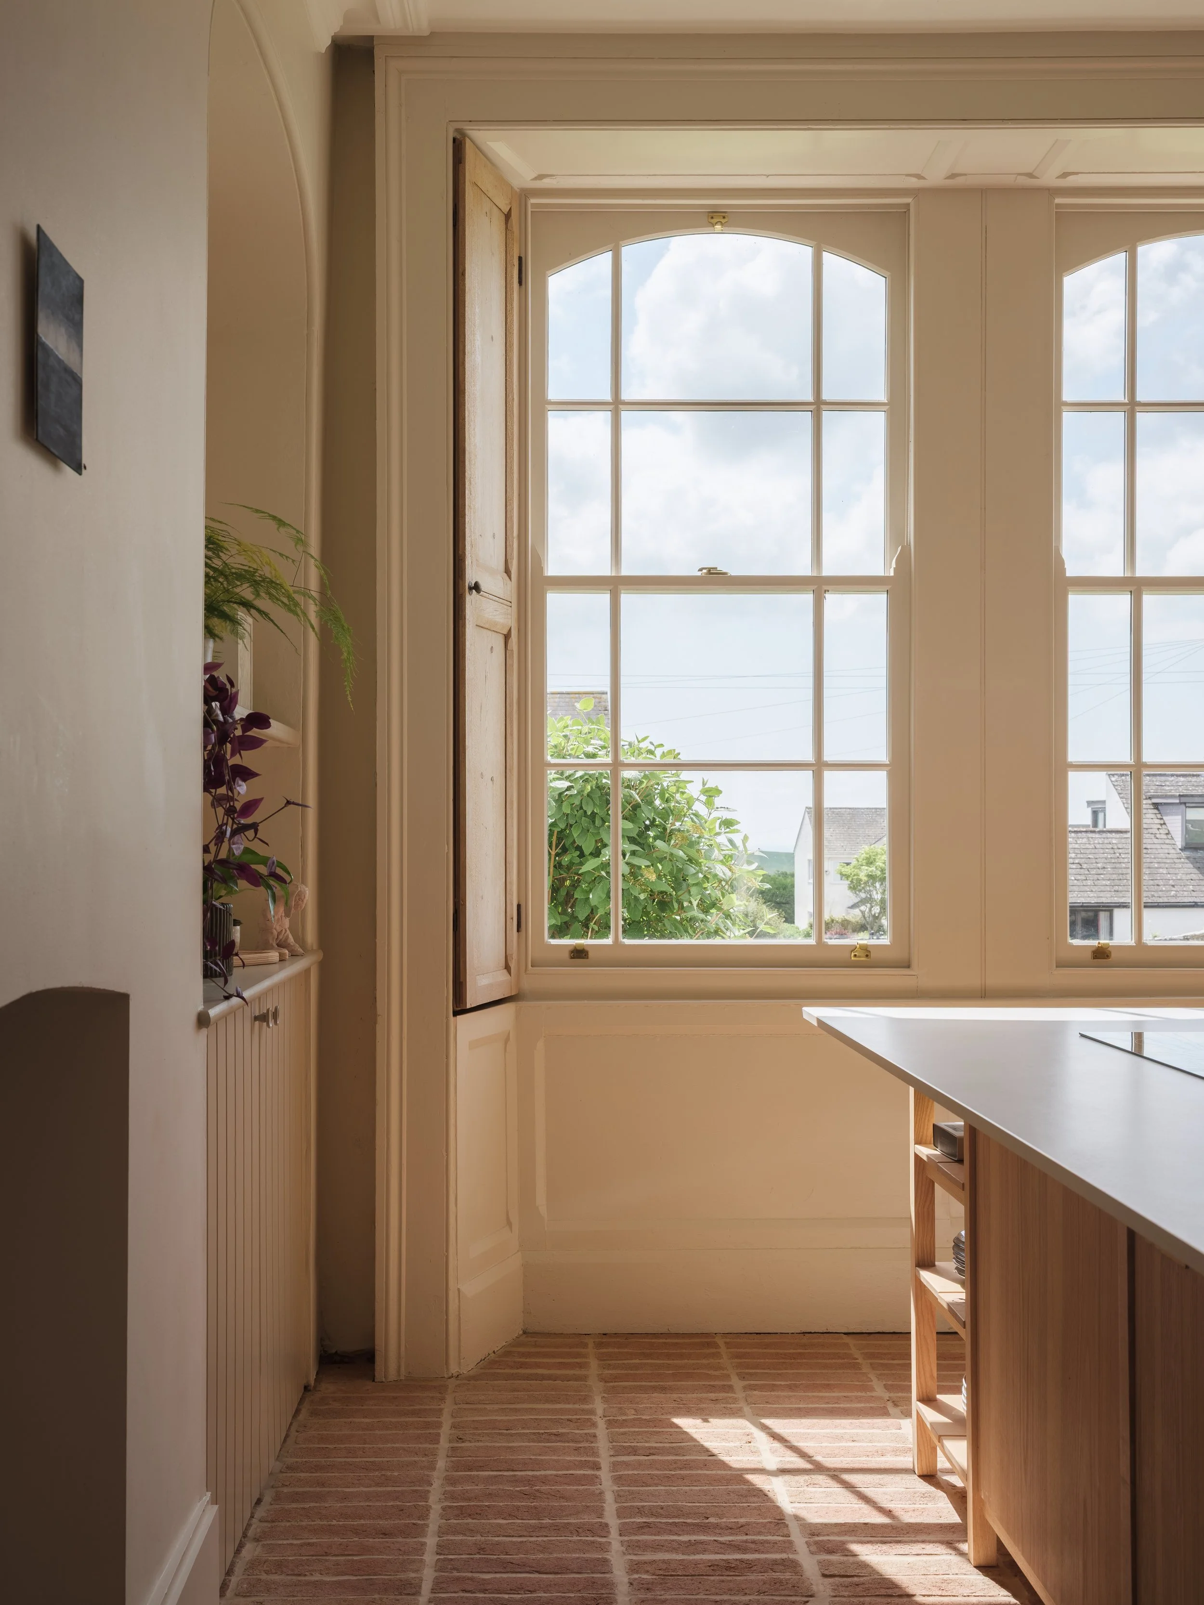
Our approach has been to work with the existing house rather than against and reconfigure it to meet the needs and requirements of a large family whilst allowing the layout and unique plan of the original house to be read. Where original features have remained we have worked with them, creating moments of delight with new inserted elements. We’ve looked for new opportunities, opened new visual connections and designed a home that can be enjoyed year round.
Our helpful guide on building an extension in Cardiff, the Vale of Glamorgan or the rest of Wales can be found here.
Status: Completed
Joinery: www.bybill.co.uk
Photography: Rory Gaylor