House Extensions in South East London
We work on houses across the capital, and much of that work is here in South East London. Forest Hill, East Dulwich, Peckham, Walworth: the same Victorian and Edwardian terraces, the same dark middle rooms, the same narrow strip of garden that everyone wants to open onto.
What follows is what people usually want to know before they call an architect: what it costs, where they stand on planning, what a party wall award involves, and how long the whole thing takes.
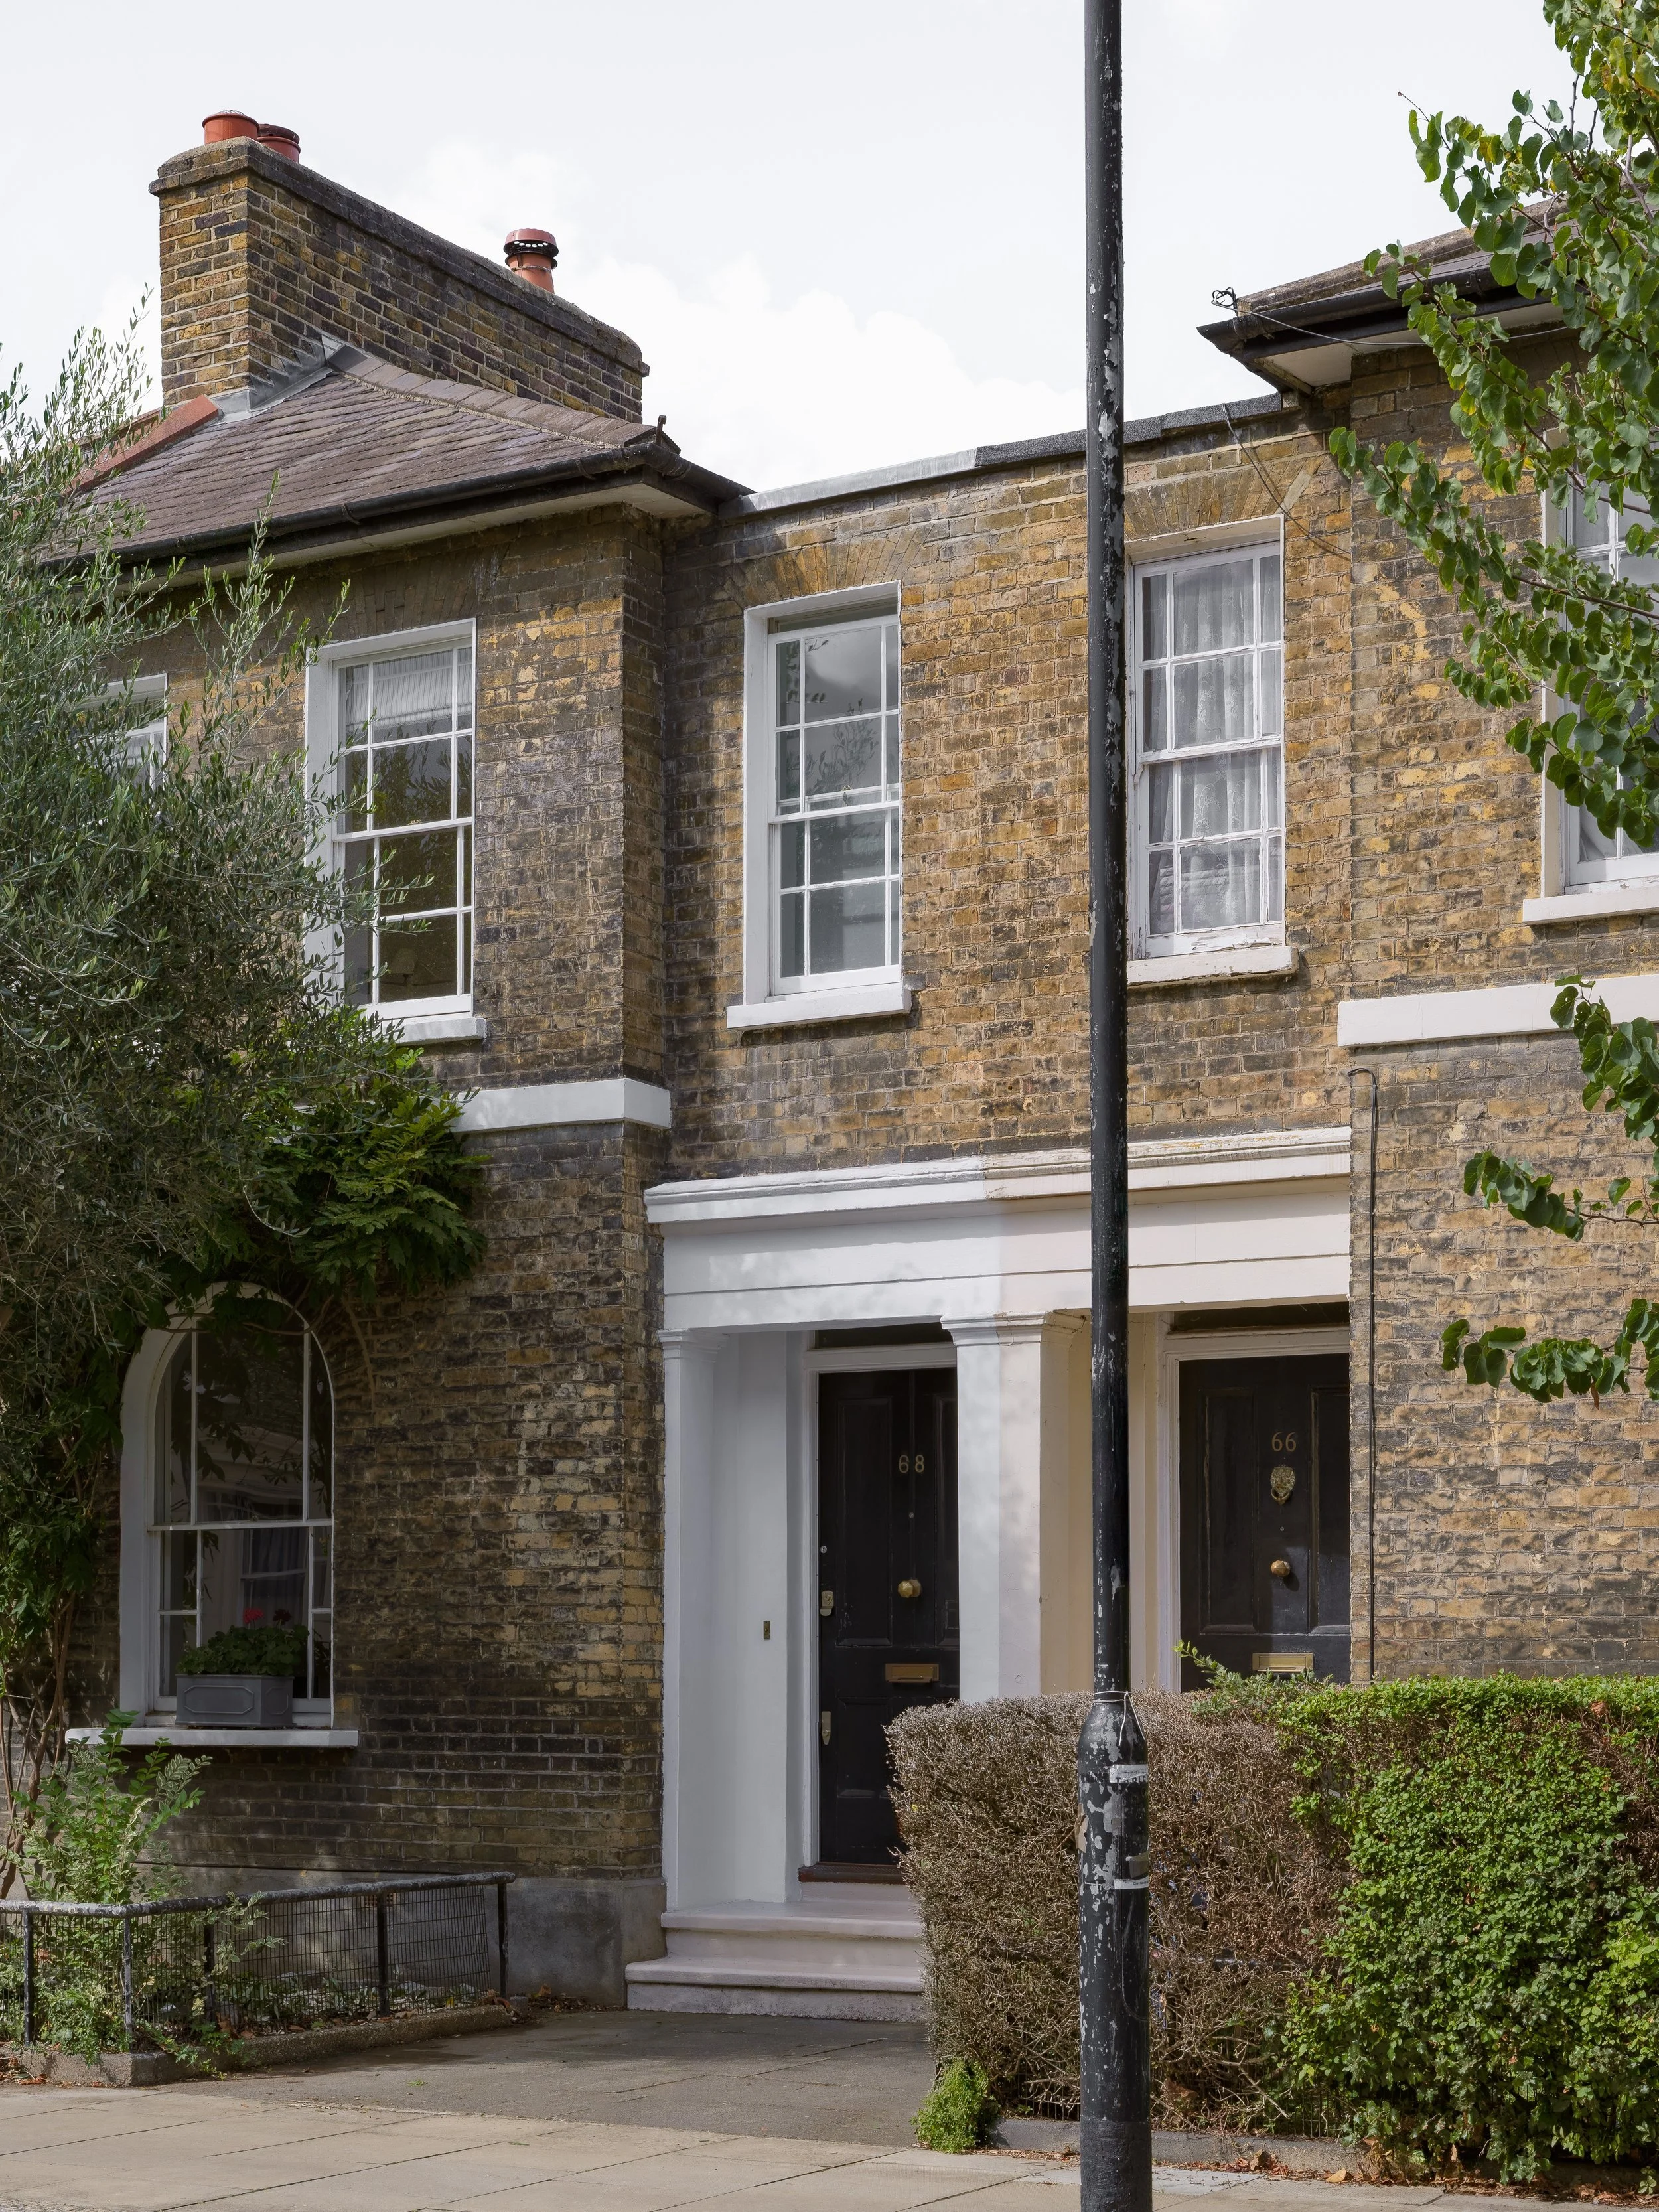
Walworth
2024
What it costs
In South East London in 2026, a single-storey extension built to a good standard costs roughly £4,000 to £5,000 per square metre, before VAT and fit-out. A twenty square metre rear extension therefore sits somewhere around £80,000 to £100,000 to build.
A two-storey extension costs more in total but less per square metre, because one set of foundations and one roof serve two floors. A roof or loft extension is usually the cheapest way to add a bedroom, since much of the structure is already there. A new kitchen adds a further £15,000 to £40,000 depending on units, appliances and worktops.
That is the building alone. Structural engineering, planning and building regulations fees, and the party wall award all sit on top. Professional fees across all consultants usually come to 15 to 20 per cent of the construction cost, and we would always allow a contingency of around ten per cent.
Specification moves the numbers more than size does. Two extensions with the same footprint can differ by half again depending on the glazing, the roof, and how the new part meets the old. Part of our job in the first few weeks is to tell you honestly which version of your idea your budget will buy.
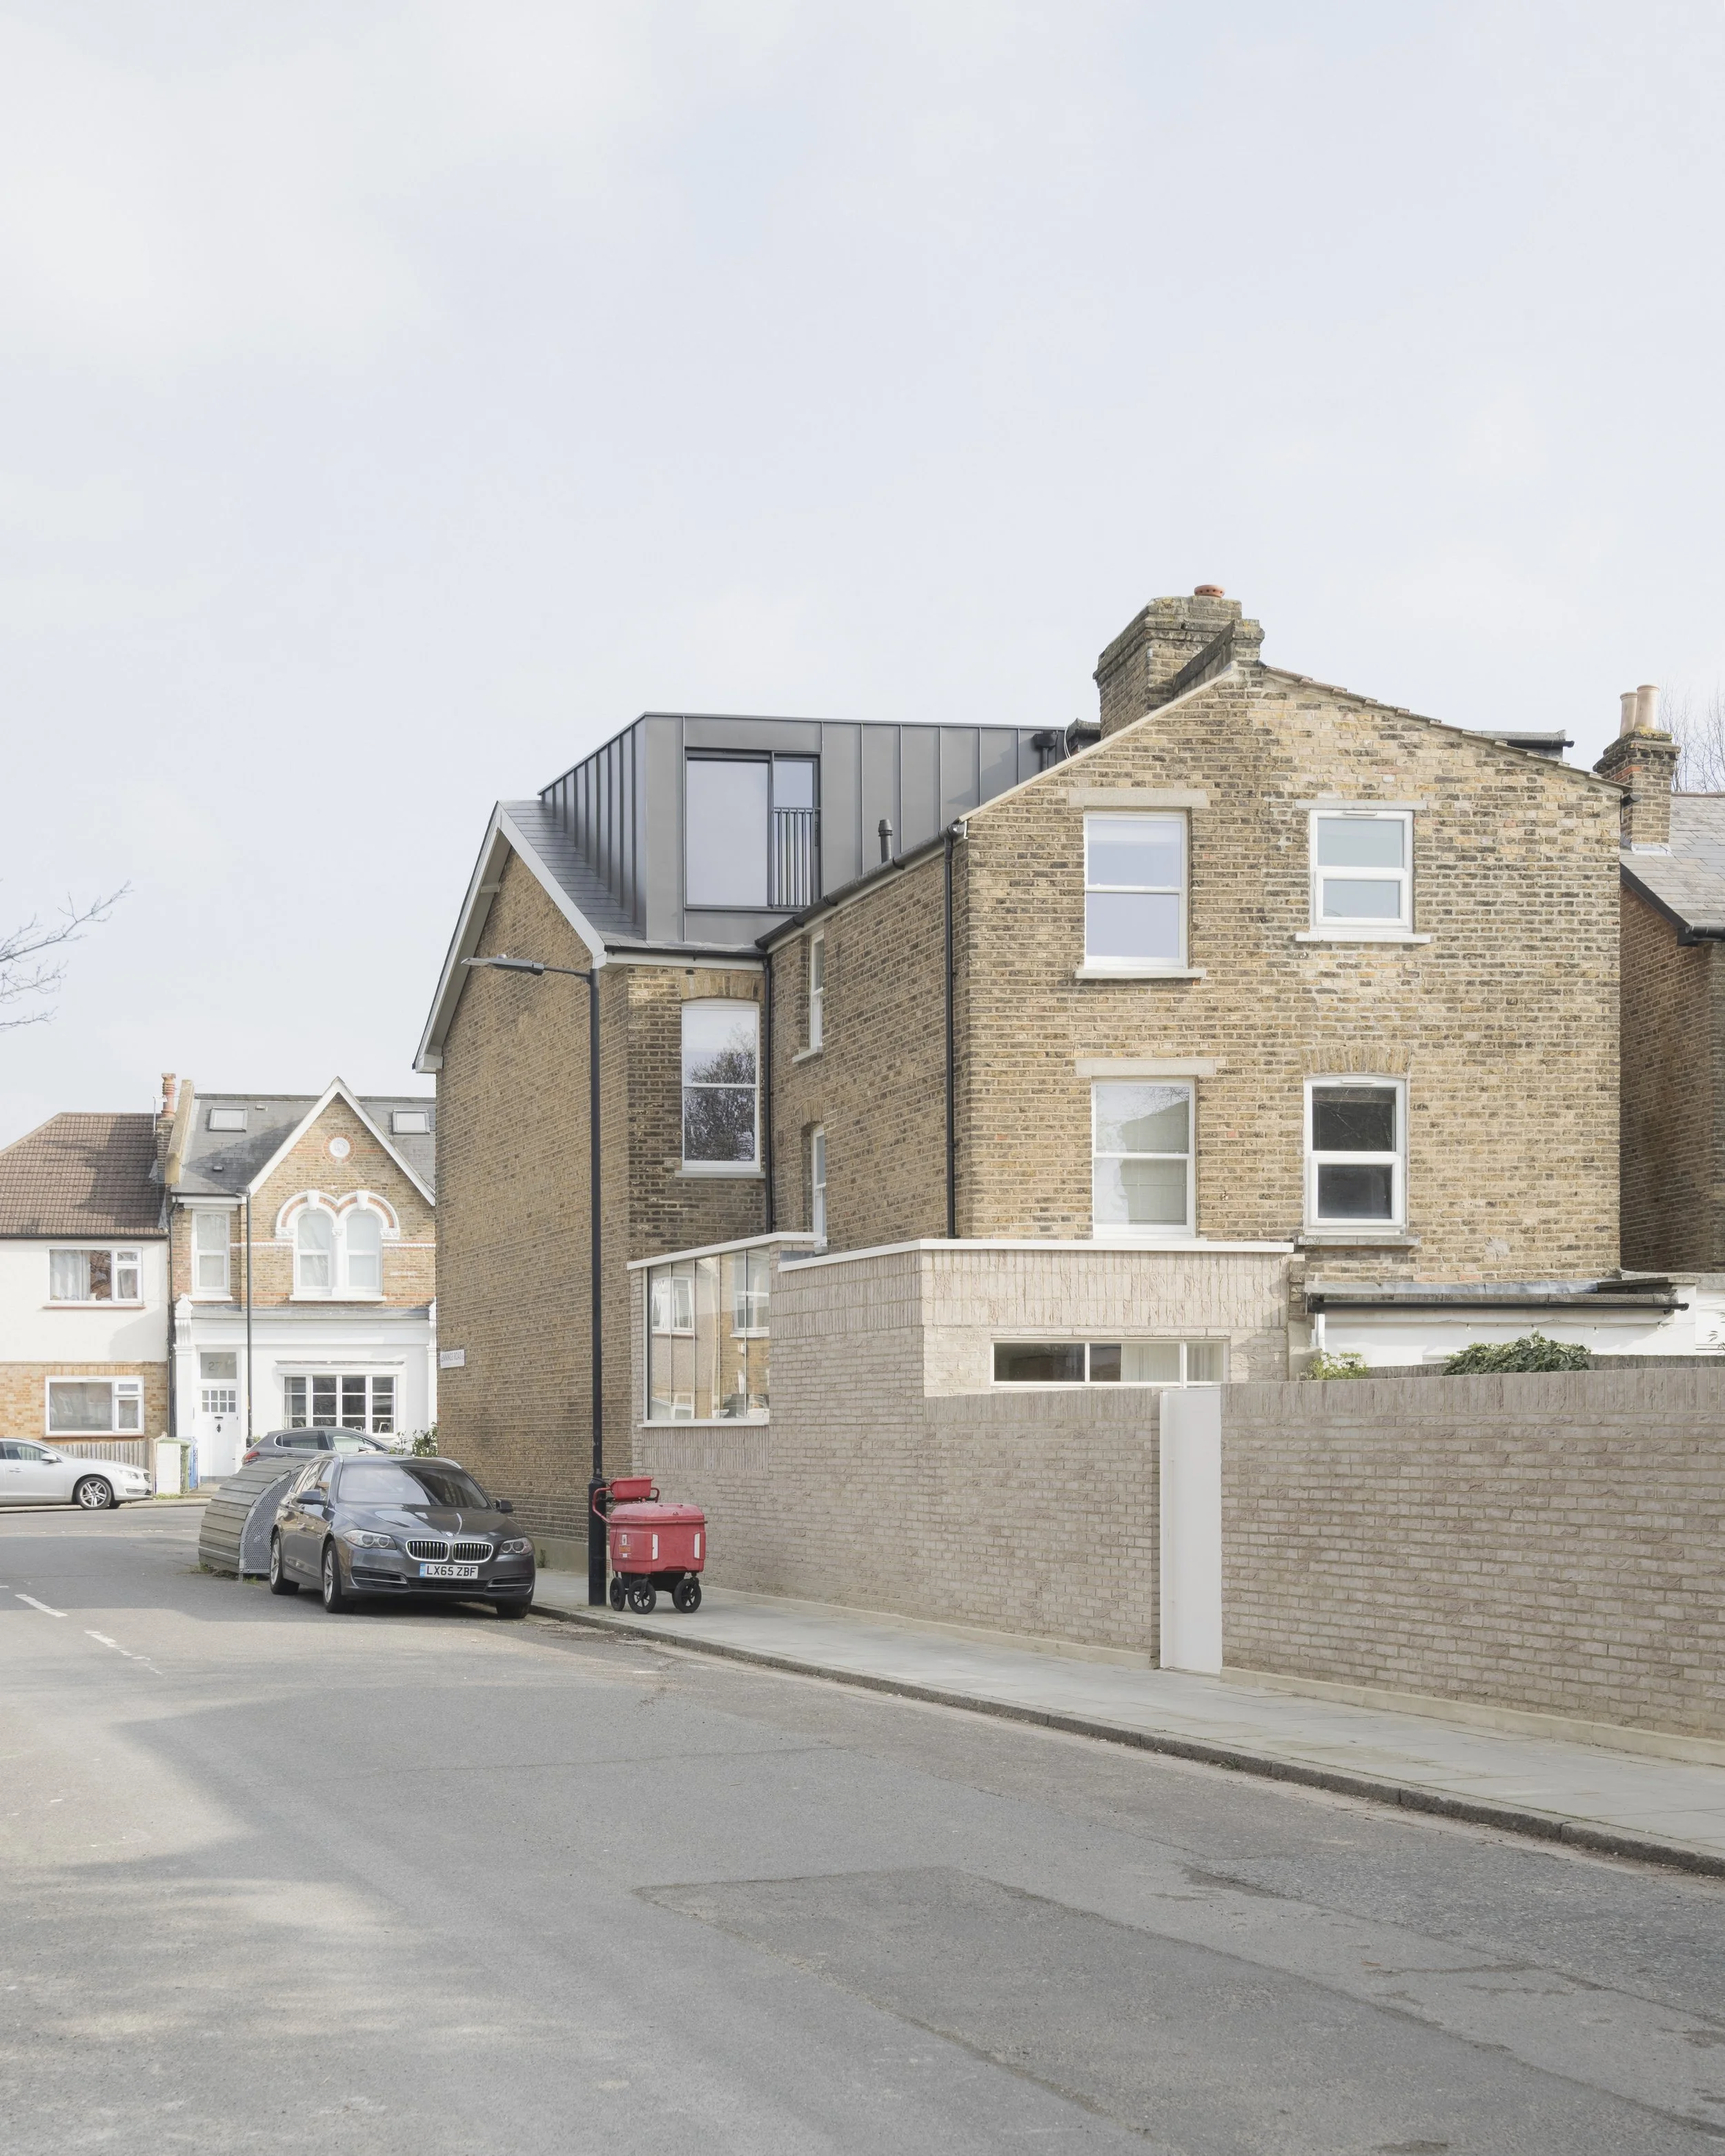
Crystal Palace Road
2024
The side return
Almost every terrace in this part of London has the same plan: a back addition down one side, a narrow open yard beside it, and a kitchen squeezed into the darkest part of the house. A side return extension fills that yard and runs the new space across the full width of the plot. It is the most common piece of work we do here, and the one that changes a house most for the money.
It is also the one most often done badly. Build across the yard without thinking about daylight and you end up with a wide, shallow room under a flat roof, and less light in the original rooms than you started with. The work is in the light: where the rooflights sit, how high the new roof runs, and what happens where the extension meets the old back addition.
That junction should be sensitive and considered, and there is no standard answer to it. It depends on the house. We believe the old and the new should elevate each other.
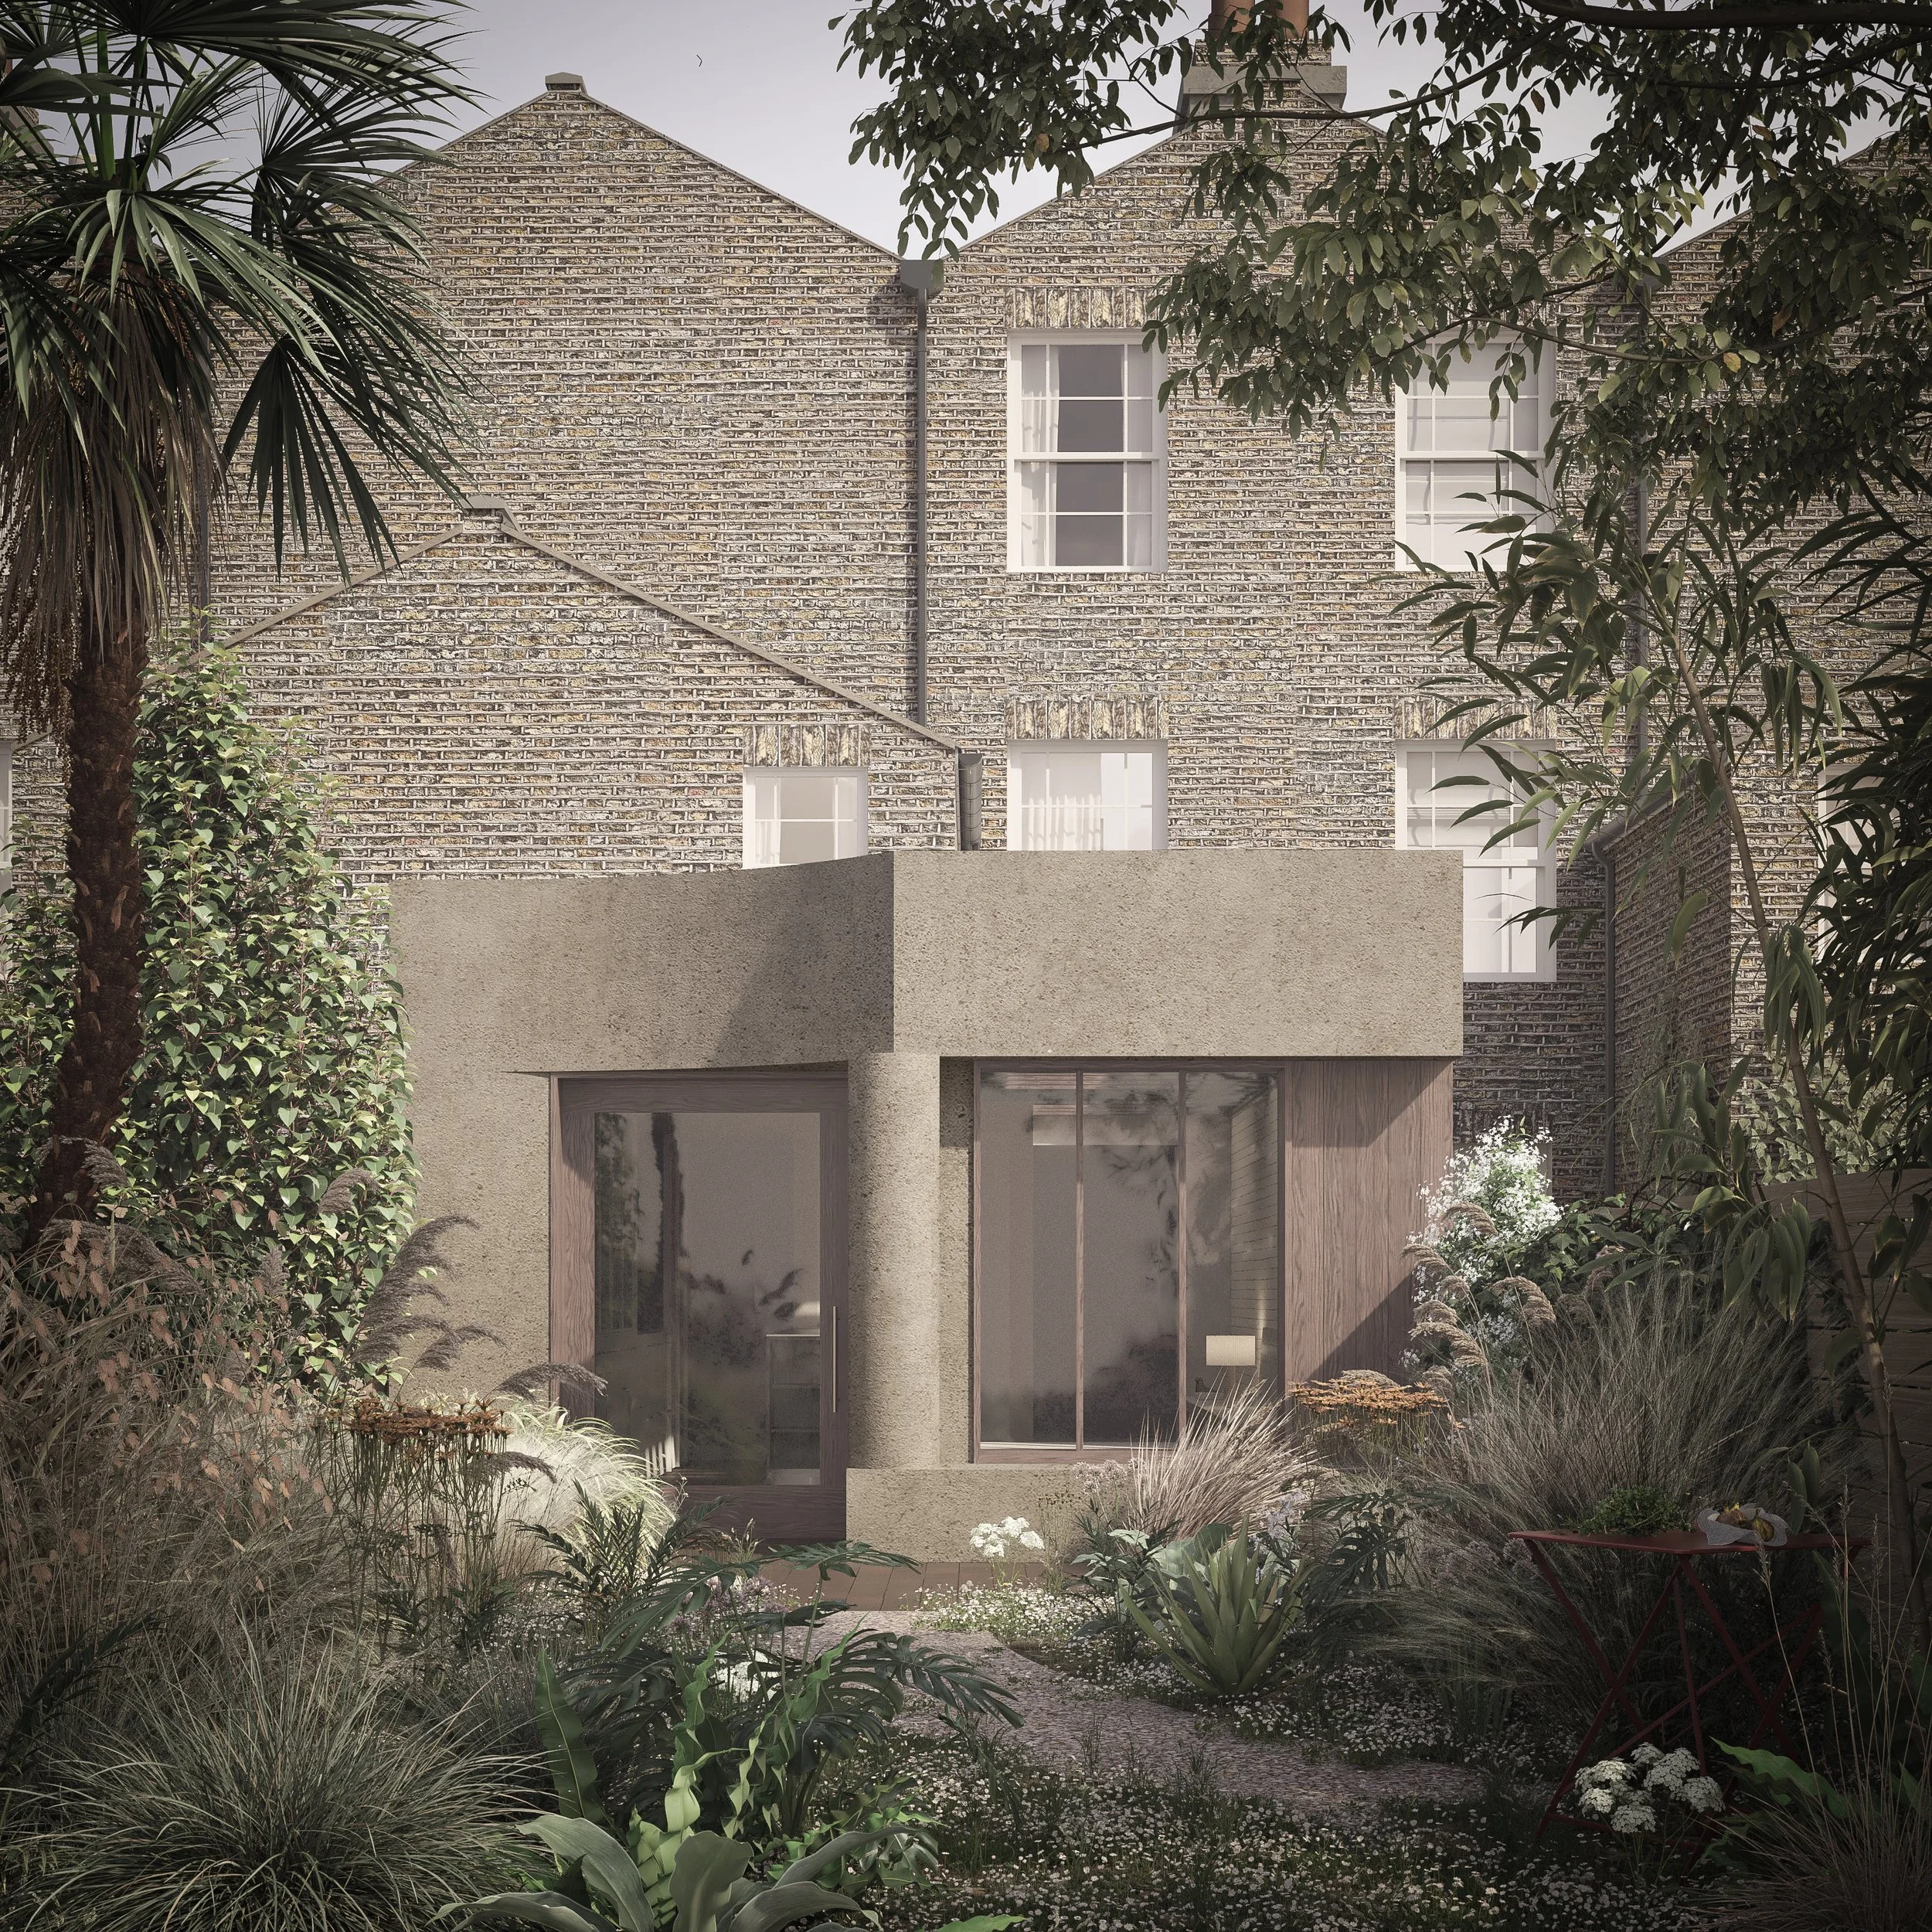
Bellenden Road
2026
Planning and conservation areas
The first question is not how big you can build but where your house sits.
Outside a conservation area, a single-storey rear extension is often permitted development, which means no planning application. The limits are three metres beyond the original rear wall of a terraced or semi-detached house, or four for a detached one, under four metres high and no higher than the existing eaves. Larger extensions can go through a prior approval process that notifies your neighbours. Even then, we suggest a Lawful Development Certificate, because a buyer will want proof the work was lawful.
Much of South East London is a conservation area, and there those rights are largely taken away. Side extensions need planning permission, rear extensions are restricted, and materials have to match. Southwark and Lewisham have also used Article 4 directions to remove permitted development on particular streets. The first most people hear of one is an enforcement letter, so it is the first thing we check.
This affects fees as well as design. An application in a conservation area means more drawings, often a heritage statement, and more time with the council. That work is reflected in the architectural fee, so it is worth knowing where you stand before you set a budget.
If your house is listed, consent covers the entire building, inside and out, not just the front. Internal walls, joinery, floors, plasterwork and the rear elevation all count, and unauthorised work to a listed building is a criminal offence. A listed house needs a heritage consultant and a more detailed design and consent process, and the fee reflects that. Lorrimore Road in Walworth is a Grade II listed townhouse where we added a side and rear extension.
The party wall award
On a terrace this is not optional, and it is the cost people most often forget. Excavating within three metres of a neighbour's wall, cutting into a party wall, or building up to the boundary all trigger the Party Wall etc. Act 1996. You serve notice, your neighbour either consents or appoints a surveyor, and a schedule of condition and an award follow. Start it early. A dispute discovered at tender stage adds months, and the months cost more than the surveyors.
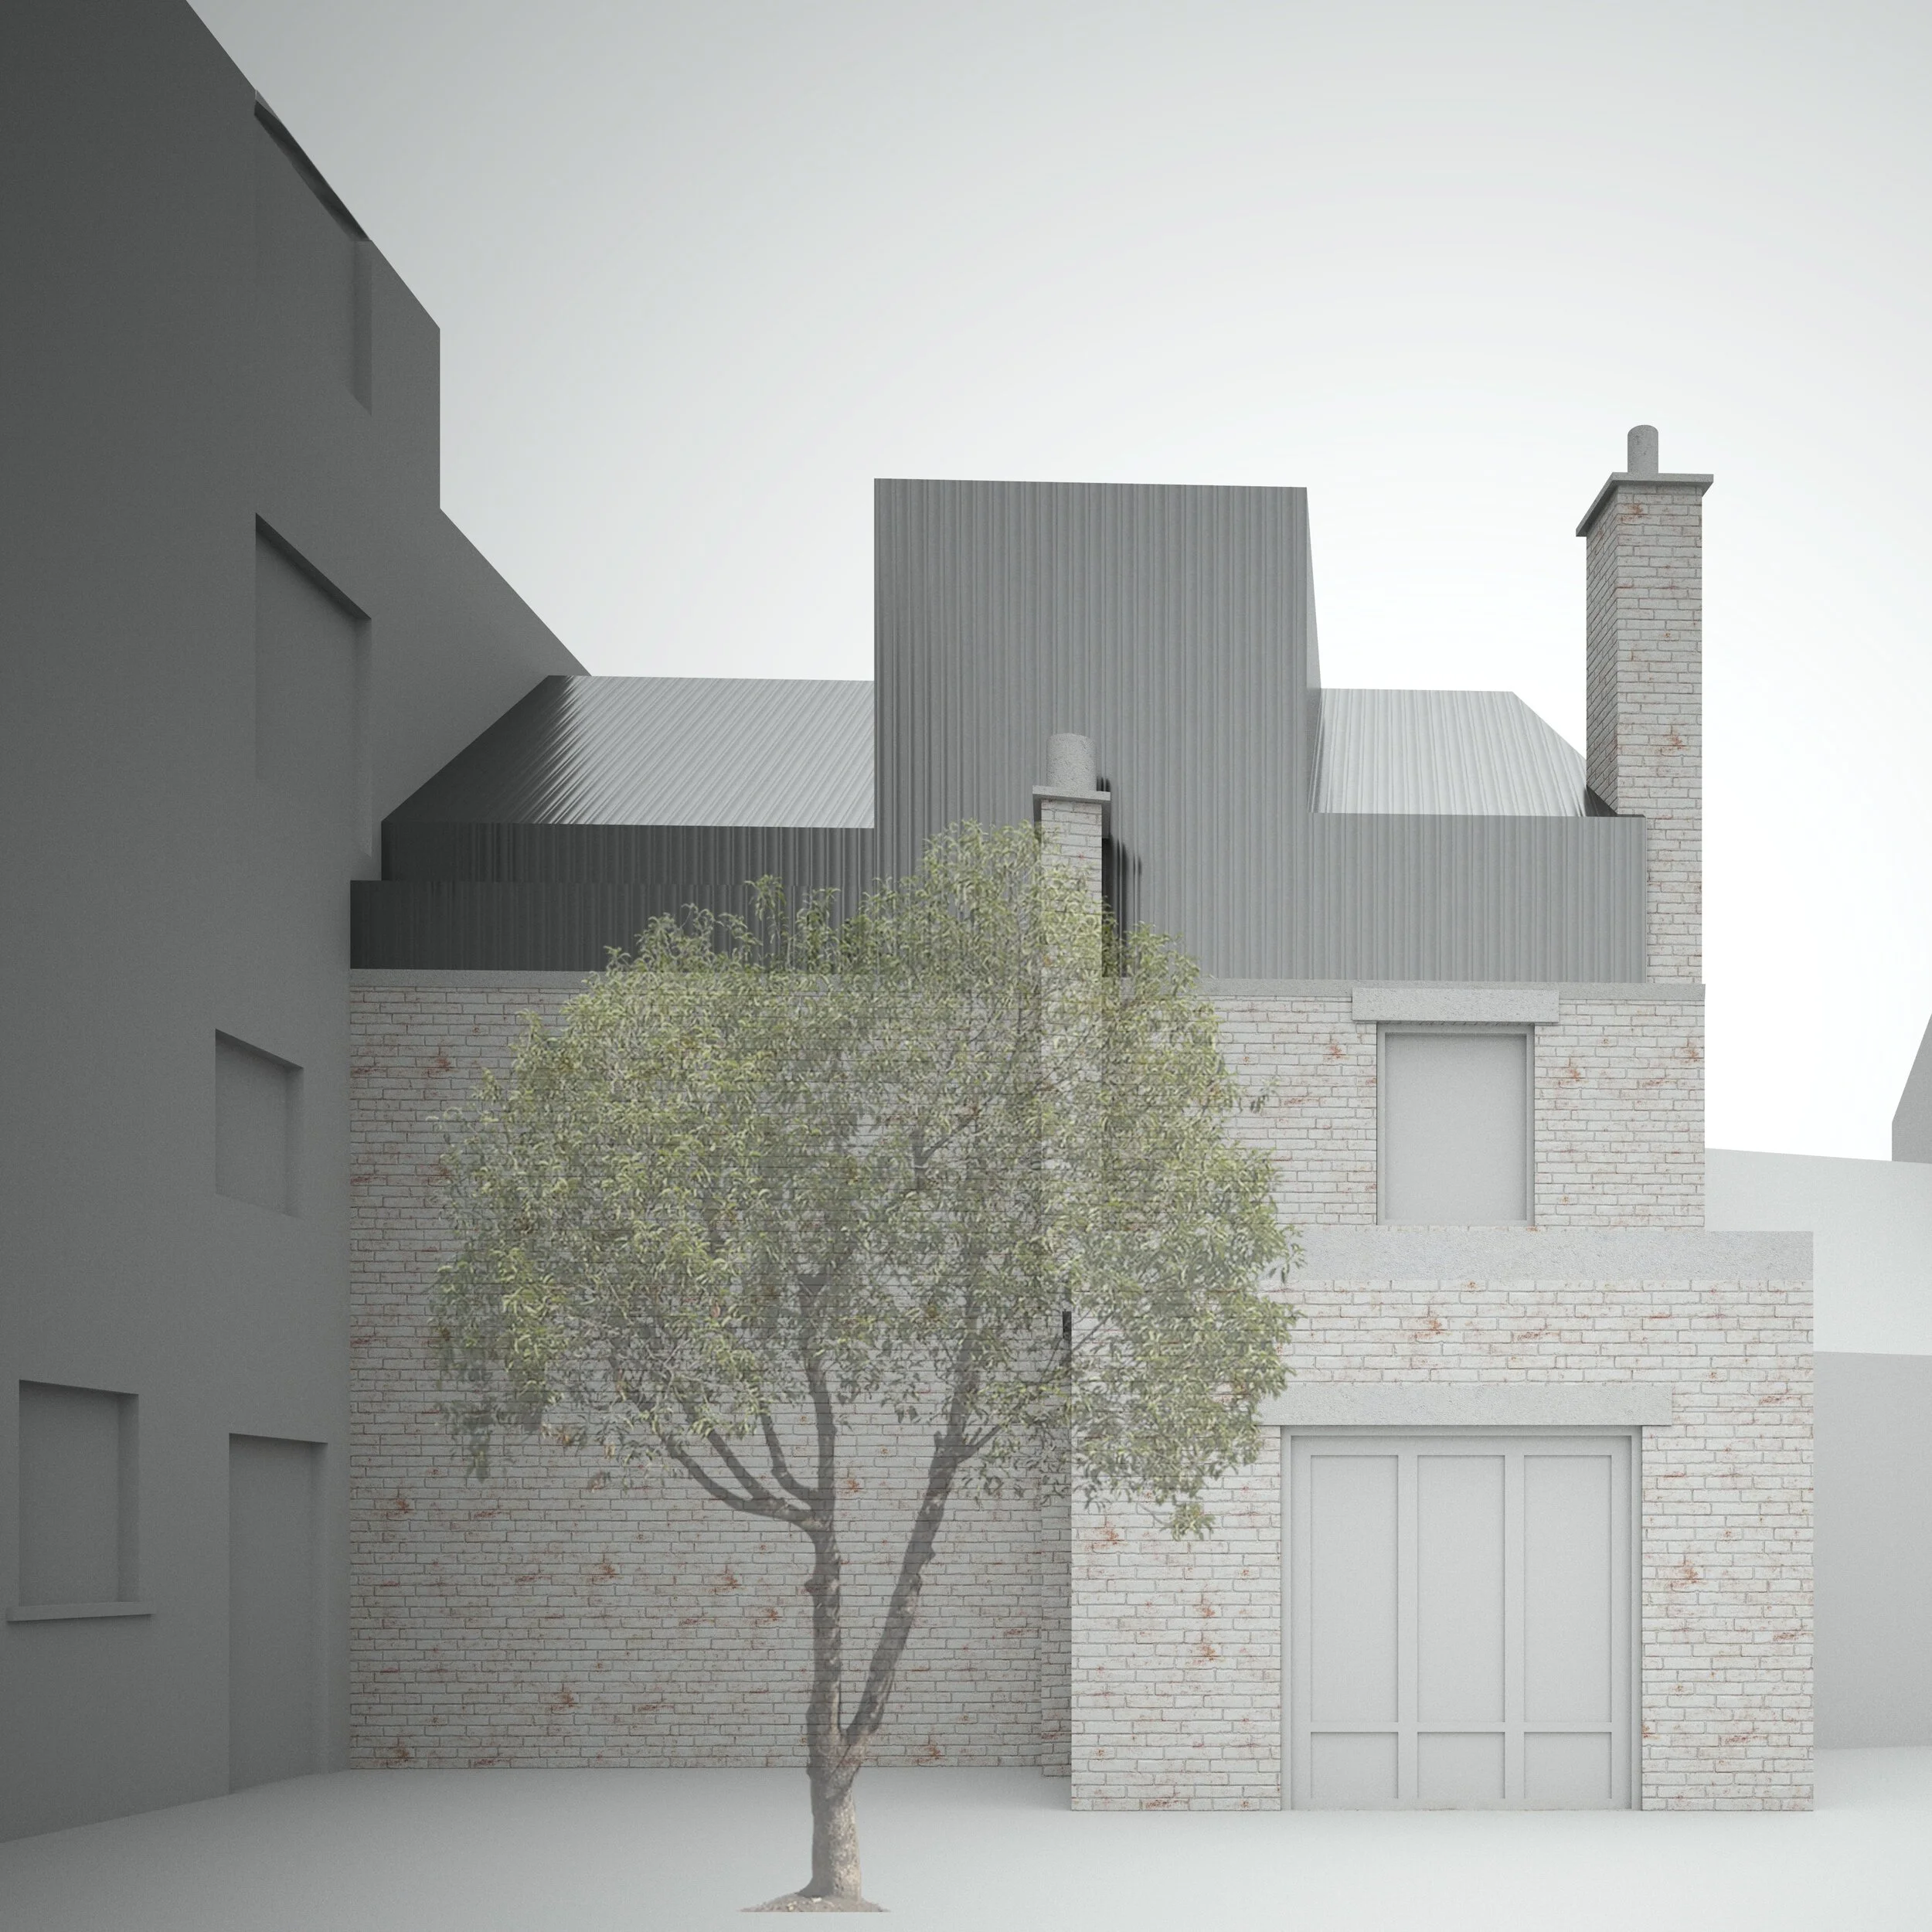
Forest Hill
2021
How long it takes
From first meeting to starting on site, six to twelve months is normal. Survey and design take four to eight weeks. A householder planning application in Southwark or Lewisham takes eight weeks from validation, often longer, and prior approval runs to 42 days. The technical drawings and tender package take another six to eight weeks after that. Building a single-storey rear extension usually takes twelve to eighteen weeks.
Most people underestimate the first half and overestimate the second. The design and consent stage is where the time goes, and it is also where the decisions that matter are made.
How we work
We begin with a measured survey and a feasibility study that tests two or three options against your budget before anyone commits to one. From there we develop a single design and apply for planning or prior approval. Then we prepare the technical package, get tenders from contractors we know, and look after the contract on site.
We split our time equally between London and Cardiff.
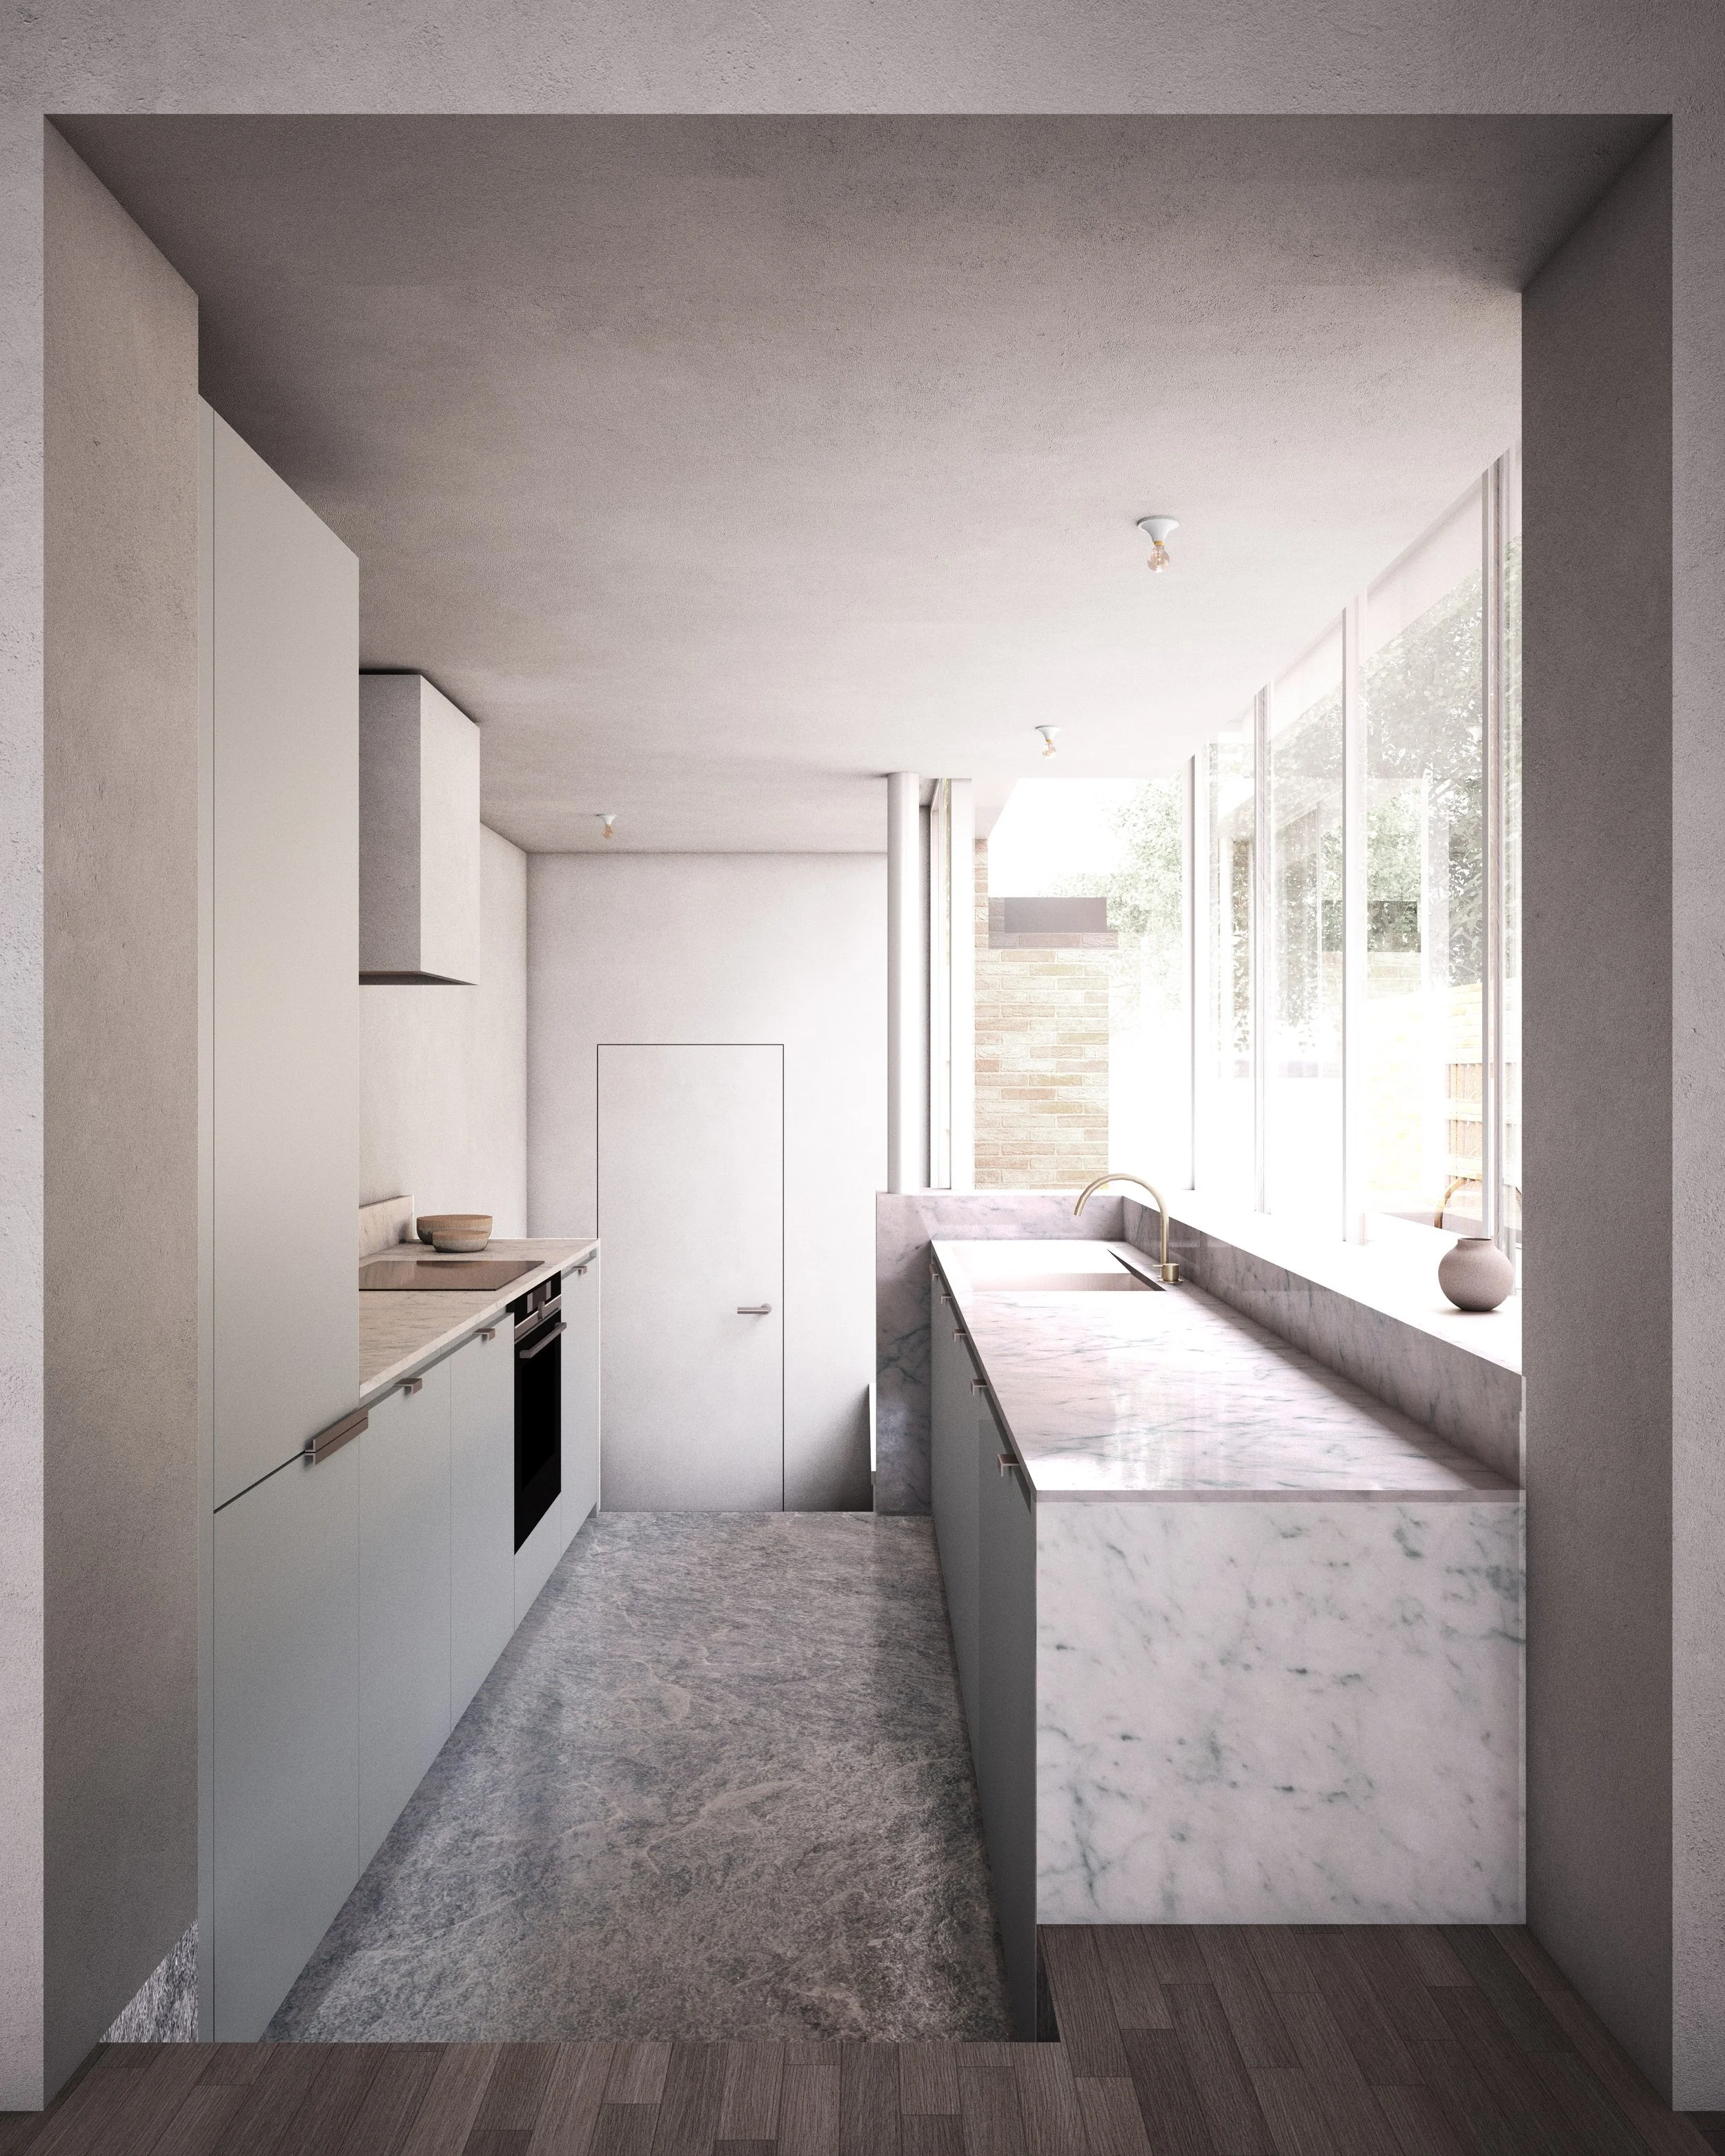
Tylney Avenue
On site