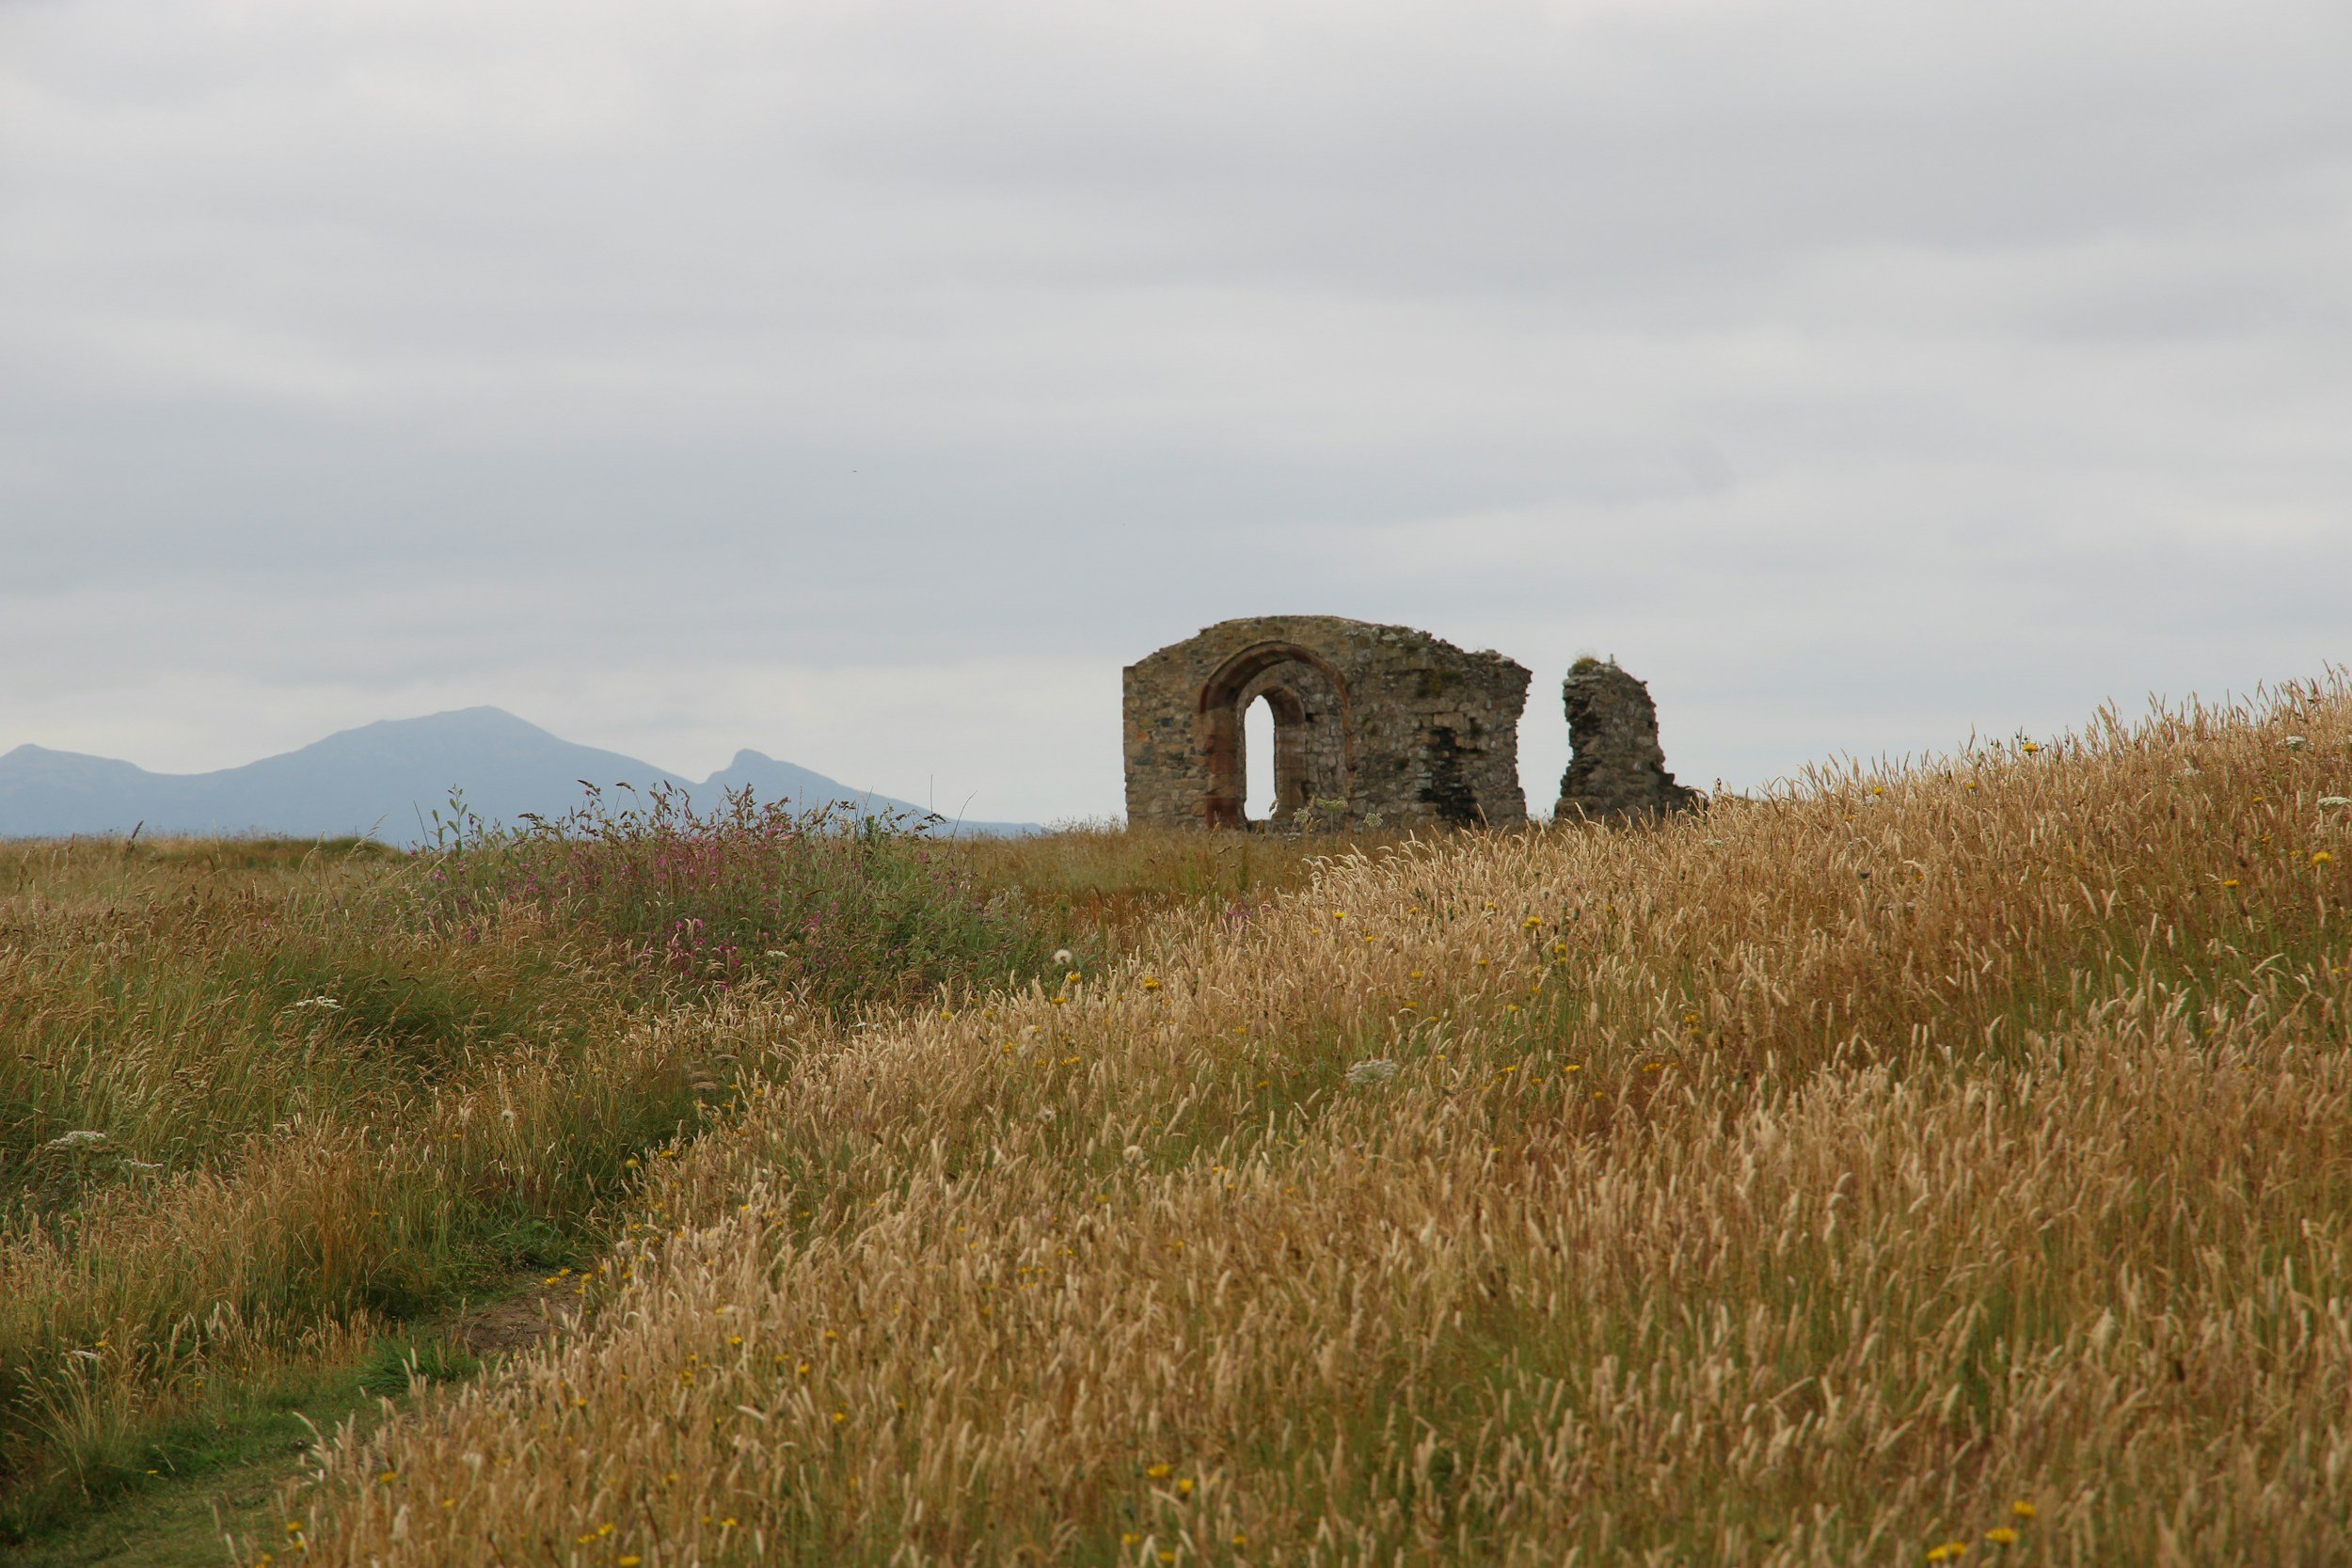
Photograph by Bradley Pritchard Jones
Building in a National Landscape
October 2026
In November 2023 the Areas of Outstanding Natural Beauty across England and Wales quietly became National Landscapes, a change that altered the signage at the edge of Gower and Llŷn but left the law exactly where it was, so that anyone hoping to build a new house in one of these places is still dealing with an AONB in everything that matters, and in Wales is dealing with a planning system that has been drifting steadily away from England's for the best part of a decade.
The clearest sign of that drift is what happens to the client who has spent a winter reading about English country houses, the ones built under what is now paragraph 84 of the National Planning Policy Framework, which allows an isolated new home in open countryside where the design is genuinely exceptional and raises the standard of rural Architecture more generally, a policy that whatever its faults has produced a generation of serious houses and an entire culture of design review around them. Wales has no equivalent, and Planning Policy Wales asks instead that new housing in the open countryside be strictly controlled, with the exceptions that do exist, rural enterprise dwellings and One Planet Development under TAN 6, concerned with how a household lives on the land rather than with the quality of what gets built, so the route those clients have read about simply does not exist here, and it is kinder to say so in the first meeting than in the refusal notice.
What this means in practice is that a new house in a Welsh AONB almost always begins on a site where the principle of a home is already accepted, a replacement dwelling, a plot within a settlement boundary, a gap in an existing group of buildings, and the argument is not whether to build but what to build, which is exactly where the Architecture lives. The statutory duty asks decision makers to give great weight to conserving and enhancing natural beauty, and too often that word conserve gets read as conceal, producing houses dressed as barns, pastiche cottages with oversized dormers, render and slate applied like camouflage in the belief that a landscape is protected by a new building pretending to be an old one, when in truth the landscape is rarely improved by anything that lies about itself.
The better starting point is to ask what the natural beauty of a particular place actually consists of, and in Wales there is unusually good material for answering that, from the management plan for each AONB to the LANDMAP assessments that describe landscape character layer by layer, geology, habitat, history and visual sense all recorded separately, which together reveal patterns that a design can work with rather than against: the way older buildings settle into hollows and turn their gables to the weather, the line of a field boundary, the uninterrupted skyline that a single roof can break, and the darkness, which on Llŷn and Anglesey is as much a part of the designation as anything visible in daylight and which a wall of glass facing the sea can undo far more thoroughly than any choice of cladding.
The AONB partnerships are not the planning authority, but their officers are consulted and their view carries real weight, and in the same way that early engagement with a heritage consultant turns a listed building application from a defence into a design process, an early conversation with the landscape officer, ideally before the form is fixed, tends to change the shape of a scheme for the better and the tone of its determination too. Honest representation matters here as well, because a planning committee shown flattering renders from a drone at golden hour will be right to distrust them, whereas verified views taken from the footpaths and lanes where people actually experience the landscape, showing the house in flat light and in winter, give everyone a fair basis for a judgement.
None of this argues for timidity. A house can be plainly of its time and still belong, provided its materials are chosen for the way they will weather into their surroundings rather than for how they photograph on completion, and provided its massing follows the logic of the land rather than the logic of the brochure, and the difficulty is less often the officers than a wider habit of confusing what is familiar with what is appropriate, which leaves the most careful contemporary proposals arguing harder than the most careless traditional ones.
The best of these houses are the ones you notice late, a roofline that turns out to be a building once you are close enough to see the windows, a material you read first as part of the hillside, and it seems to me that this is a better measure of enhancing a landscape than any amount of slate.

A new house overlooking the sea, Vale of Glamorgan, Wales
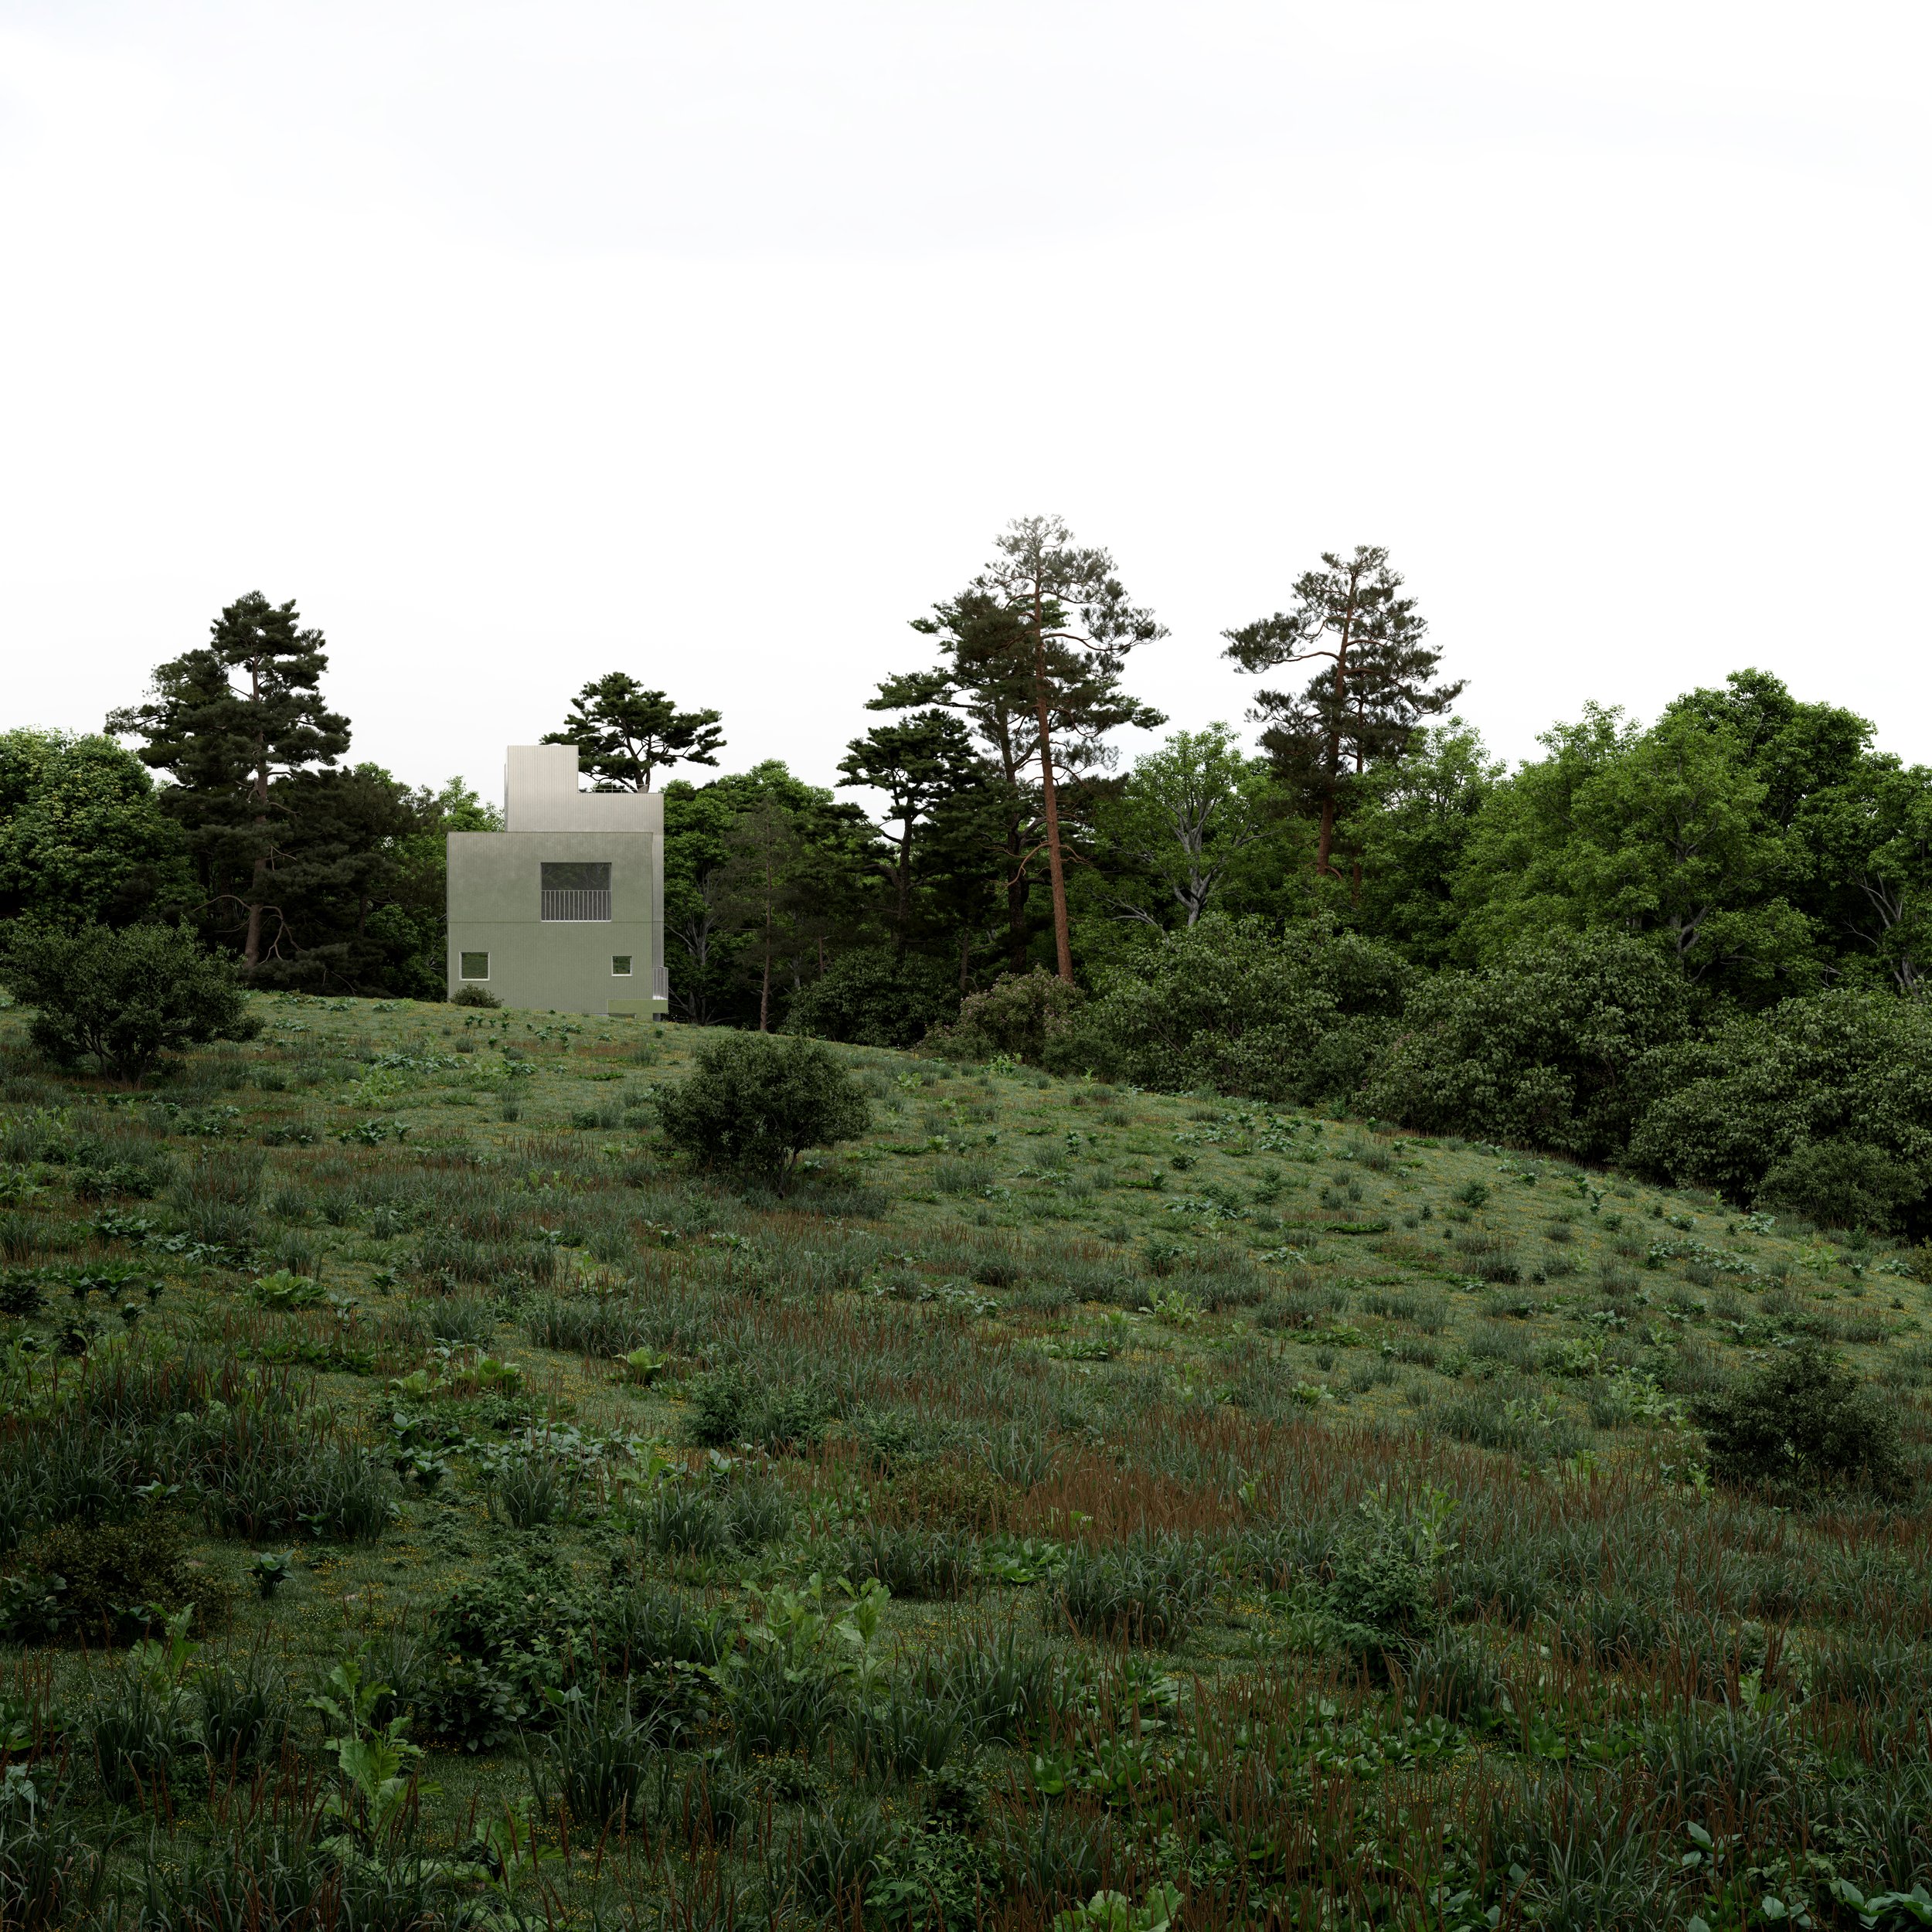
The Watchtower at Swanbridge, Vale of Glamorgan, Wales